
If your franchise documents name MC2 as the guest room package for your property, you already hold a set of drawings and a finish schedule. What you need next is a supplier who can turn those sheets into Marriott MC2 furniture that fits the room and arrives when your site is ready.
Coral Hotel Furniture supplies Marriott MC2 furniture for owners, developers and purchasing agents in the USA. MC2 is a Marriott guest room design package with a modern character: clean lines, integrated power and open storage. Today’s travelers carry more devices and less luggage, and a package like this reflects that.
We have supplied hotel and hospitality furniture since 2012. For MC2 rooms we provide the casegoods, headboards, beds, seating and vanities your documents list, in the sizes and finishes shown. Coral builds to the approved specification the owner provides, so each piece follows your drawings.
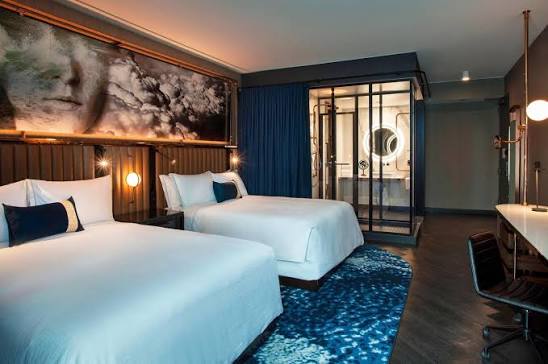
A package built on clean lines leaves nowhere to hide. There are few moldings, few applied details and long, flat surfaces. Any gap, uneven reveal or mismatched laminate is easy to see.
Three ideas run through this kind of room:
Your documents define how each idea is carried out. Marriott issues its design standards to owners through its development team, and general information is on the Marriott hotel development site.
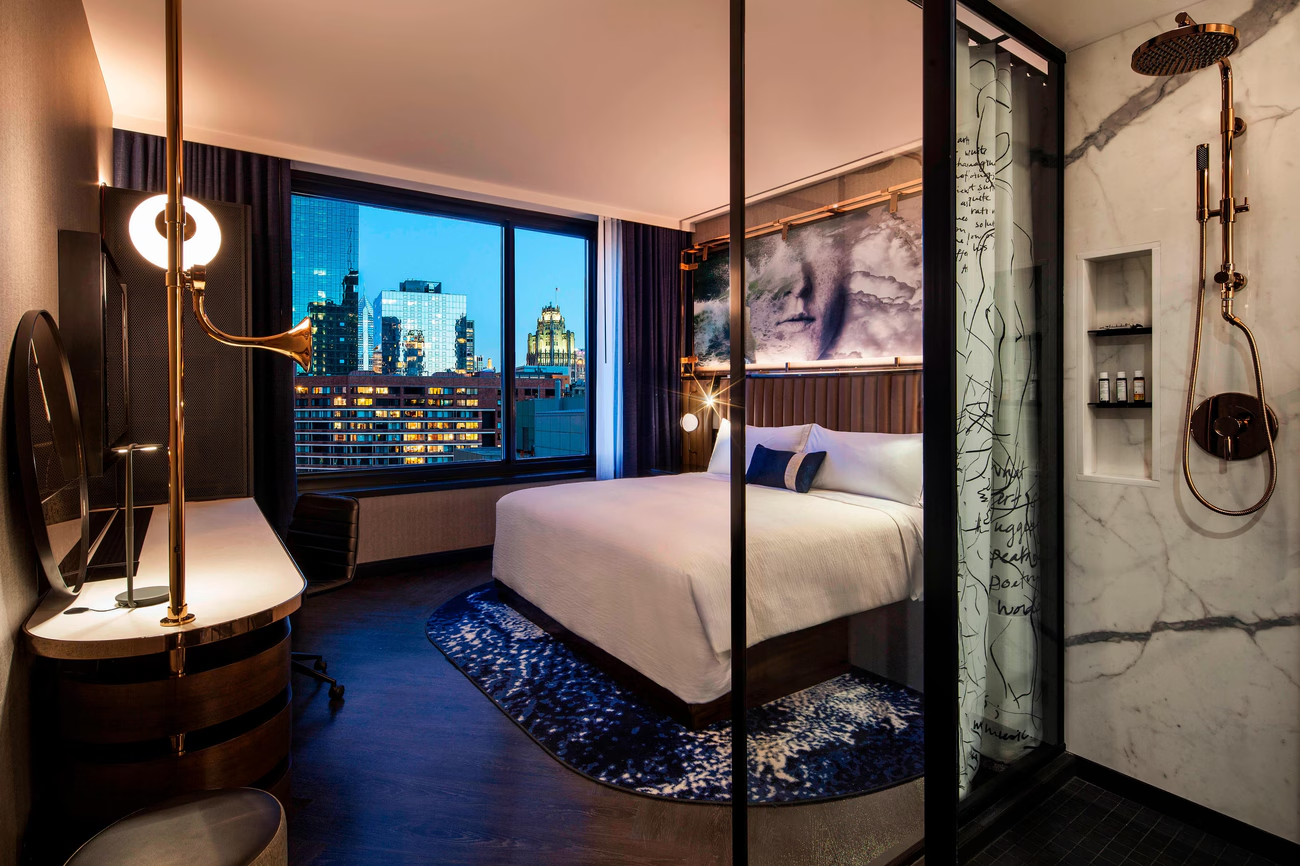
Accessible room types use the same look with adjusted furniture. Coral supplies ADA platform beds, an accessible vanity and ADA headboards. Requirements come from the 2010 ADA Standards for Accessible Design as applied by your architect, and we build the accessible versions shown in your approved drawings.
The list below describes the pieces a modern guest room package commonly includes. Your own schedule may differ, and it always takes priority.
A full width headboard panel often carries the lighting, switches and power for the bed. We build headboards to the details your drawings show. Beside the bed, a nightstand or a floating shelf gives guests a surface for a phone and a glass of water. Beds sit on a king platform bed base or the queen equivalent.
Modern packages tend to replace the heavy desk with a lighter work surface, sometimes movable, sometimes fixed to the wall. A task chair or a multi use chair sits with it. A lounge chair or small sofa gives a second seat, and a C table can slide over the seat for a laptop or a meal.
Open storage is usually one combined unit: hanging space, a shelf, a luggage bench and sometimes a drawer. A semi open closet keeps clothes visible while screening them from the entry.
The television wall typically holds a media panel that hides cables, with a low console or credenza beneath. A cabinet for the refrigerator, microwave or coffee setup may be built into the same run.
Vanities in a modern package are often open underneath, with a shelf for towels and a solid top. We supply standard and accessible vanities with the top material your schedule names.
| Area | Furniture items | What to look for |
|---|---|---|
| Headboard wall | Headboard panel, nightstands or shelves, bed base | Accurate cutouts for power and lighting, hidden wire paths, level mounting |
| Work area | Work surface or desk, task chair | Stable legs or brackets, durable top, accessible outlets |
| Seating | Lounge chair or sofa, C table or side table | Clean tailoring, firm seat foam, sturdy table base |
| Open storage | Closet unit, luggage bench, shelves | Rigid frame, strong rail, scuff resistant bench top |
| Media wall | Media panel, console or credenza | Cable management, flush joints, ventilation for electronics |
| Refreshment | Refrigerator or coffee cabinet | Heat tolerant surfaces, air gaps, wipeable interior |
| Bathroom | Vanity, mirror | Sealed edges, moisture resistant core, solid top support |
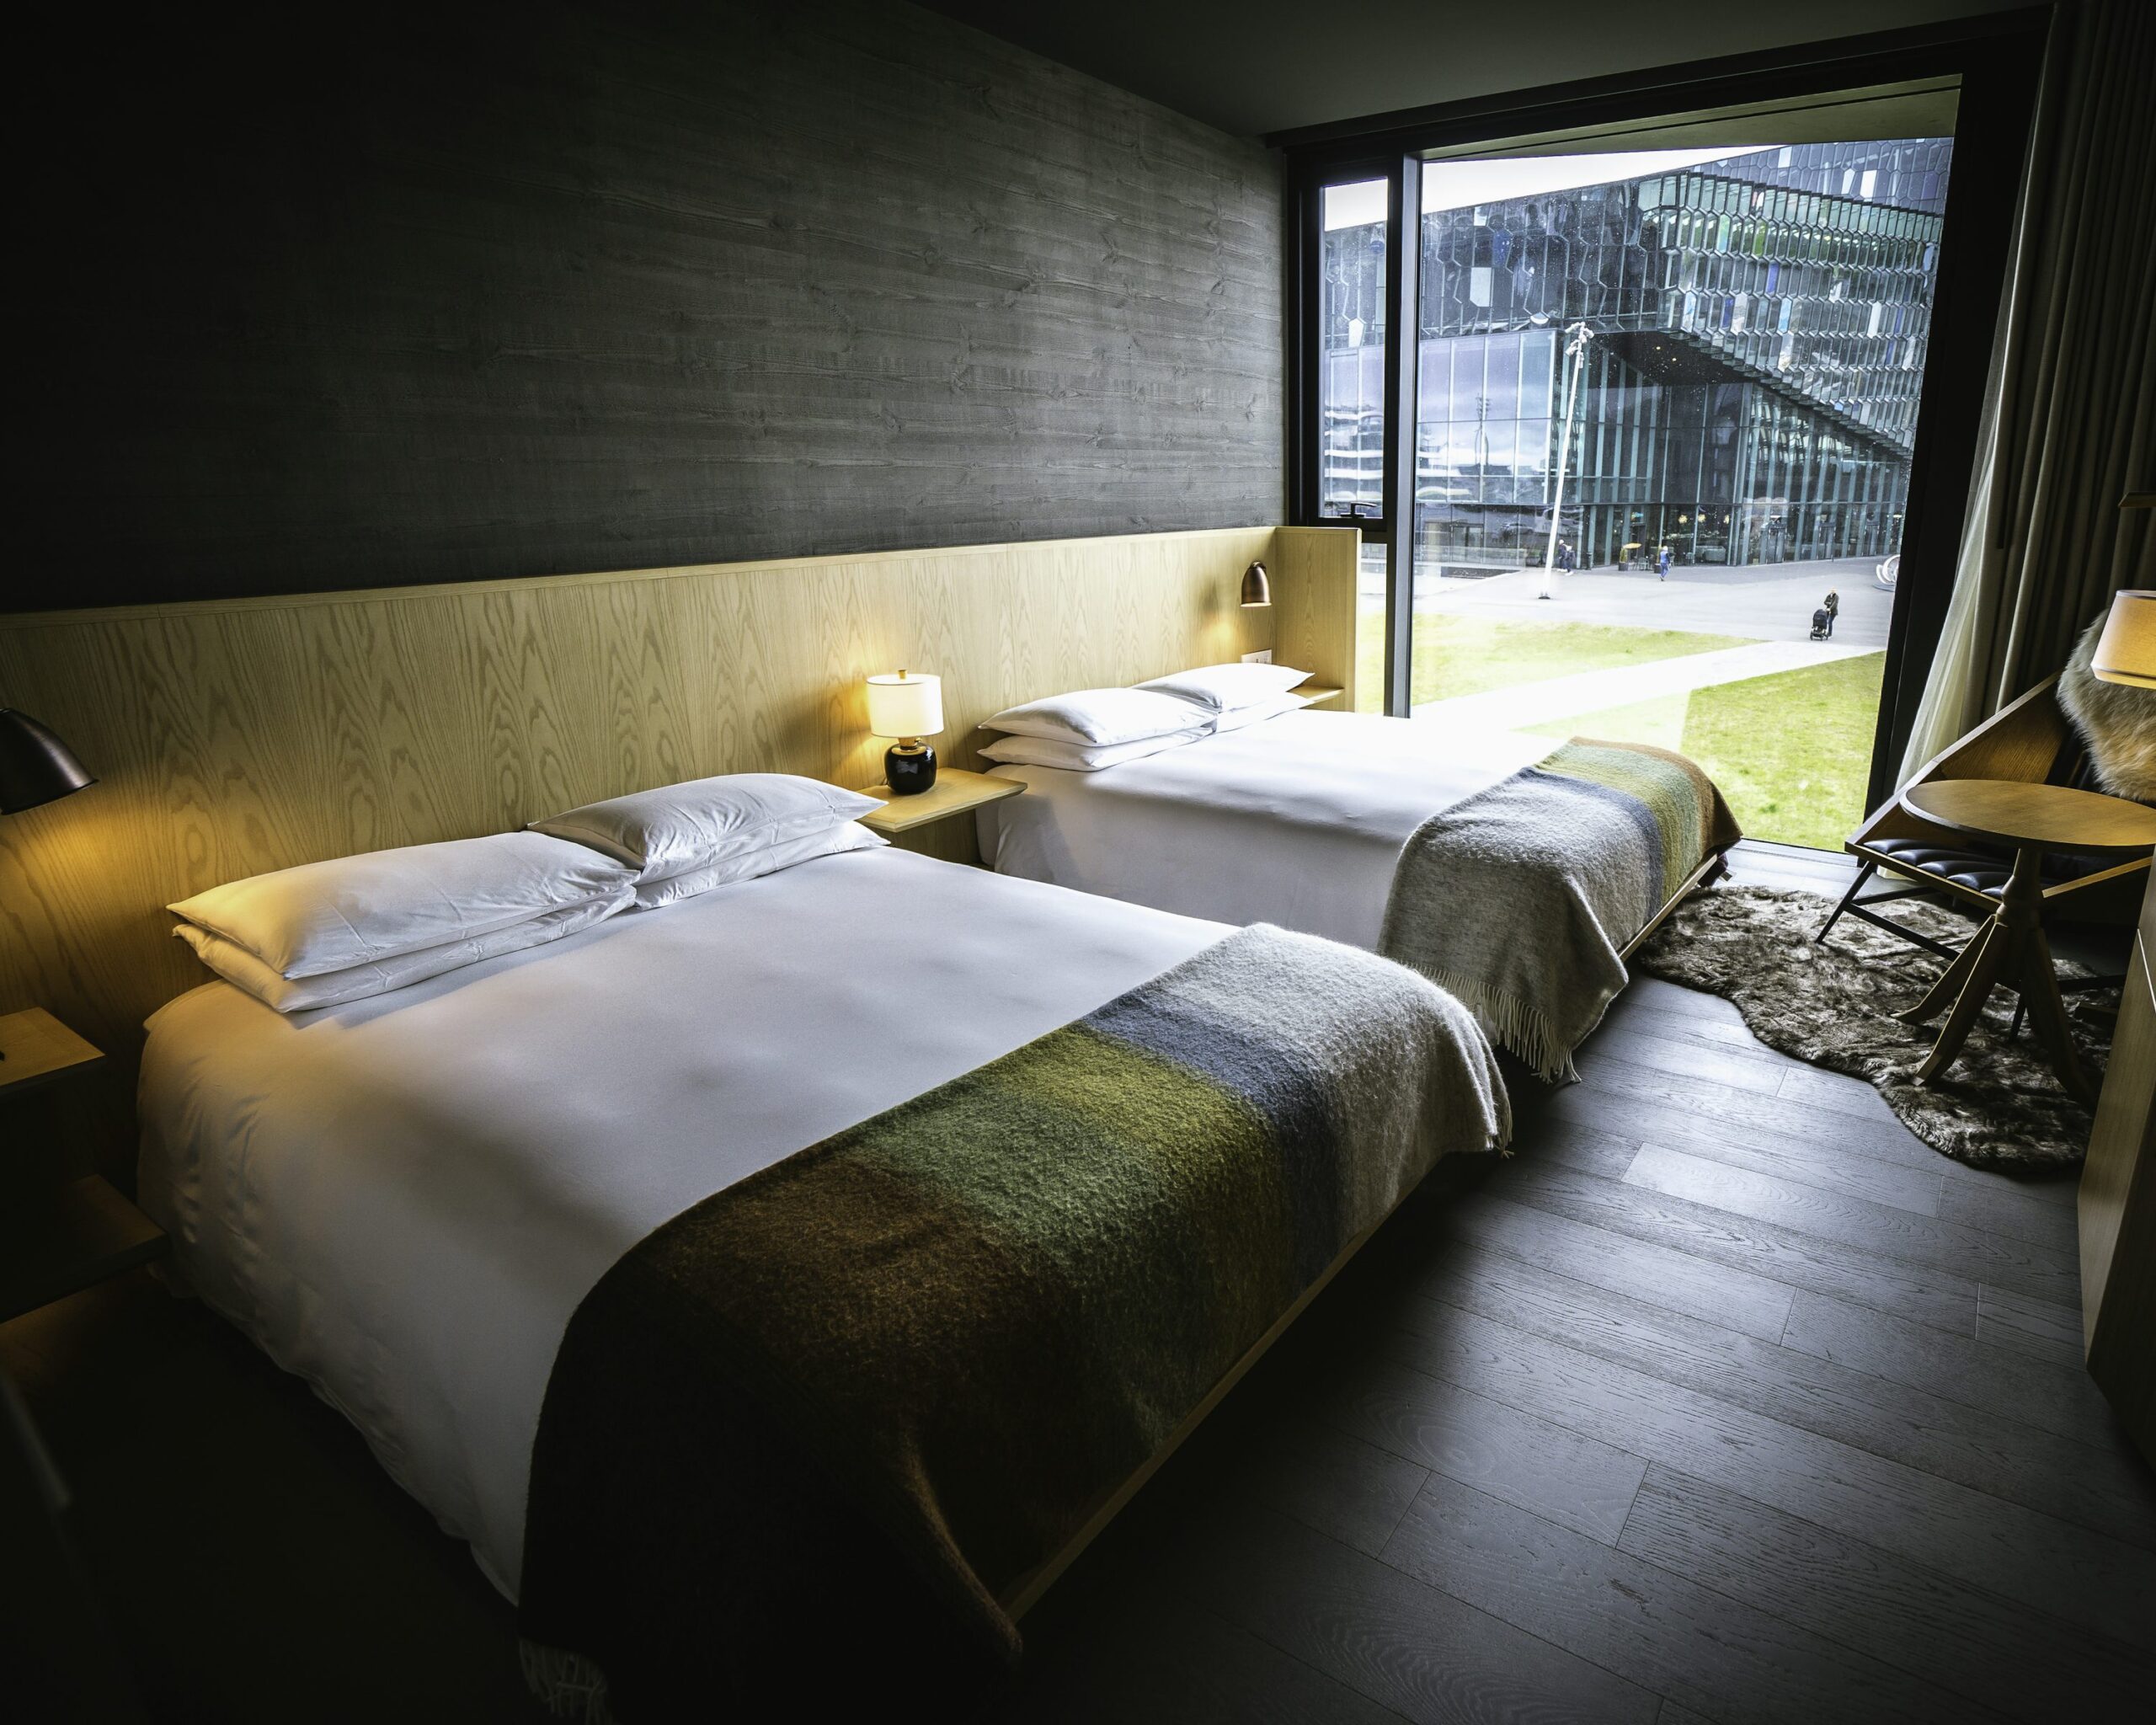
Flat, minimal furniture depends on precise materials.
High pressure laminate is the usual surface for tops and fronts because it holds a consistent color and resists scratches. Where a wood look is specified, laminate grain should run the same direction across adjoining panels. Real veneer, if called for, needs a durable clear finish.
Edge banding does more visual work on square profiles than on shaped ones. Ask for banding that matches the face exactly and is applied without visible glue lines. Hardware should stay out of sight: concealed hinges, undermount or side mount slides and integrated pulls where the drawings show them.
Core panels are normally composite wood. Specifications commonly require compliance with the EPA TSCA Title VI composite wood emission standards. Upholstery should be commercial grade and easy to clean, and bathroom pieces need moisture resistant cores with sealed edges.
Integrated power units deserve attention too. Confirm the outlet type, the cutout size and who supplies the device before you place the order. Our article on how a hospitality furniture manufacturer delivers custom furniture covers this coordination in more detail.
An MC2 order follows the same disciplined steps whether you are opening a new property or refreshing existing rooms.
Share the MC2 drawings, finish schedule, room types and quantities.
We price the package for each room type.
We confirm them with you so they follow your specification.
Your order is produced.
The furniture reaches you on time for your project timeline, with guidance through installation.
If you are still confirming the scope, get in touch and we will guide you from the design stage onward.
A guest room package covers the rooms, but many owners refresh the lobby and breakfast area in the same project. We supply reception desks, lounge seating, communal tables and breakfast furniture in finishes that sit well with the room scheme. The lobby and breakfast furniture collection shows what is available.
Send your drawings and room matrix and we will prepare a quote. You can reach us on the contact page or by phone at +1 (678) 201-5067. If financing would help, ask about our finance facility.
For other Marriott programs, visit the Marriott hotel furniture page, or see how we approach Residence Inn furniture and SpringHill Suites furniture.
MC2 is a Marriott guest room design package. It has a modern style with clean lines, integrated power and open storage. Your franchise documents describe exactly what it includes for your property.
Yes. We build to the approved specification the owner provides, including drawings and finish schedules. Sizes and finishes are confirmed with you before manufacturing begins.
Yes. We build custom furniture to the sizes and details in your specification, including openings for power units in headboards, nightstands and desks. Tell us which devices your documents call for when you request a quote.
Yes. We can quote the full room or selected pieces such as headboards, storage units or vanities. Tell us what you already have so finishes can be coordinated.
Yes. We supply an accessible vanity, ADA headboards and ADA platform beds. Send the accessible room drawings with your package and we will quote them with the standard rooms.
Send the MC2 drawings and your room matrix through our contact page or call +1 (678) 201-5067. We respond with a quote by room type, and a finance facility can be arranged.
© 2026 Copyright Coral Hospitality LLC. All Rights Reserved.
 1780coral@gmail.com



 +1 (678) 201-5067