
Walk into a Hyatt Place room and you see two spaces, not one. The bed sits on one side. On the other is a seating area with a sectional sofa sleeper, set apart so a guest can work, relax or host a colleague away from the bed.
The typical guest is a business traveler during the week and a family or leisure guest at the weekend. Both use the room hard, because there is more furniture to sit on and sleep on.
Coral Hotel Furniture supplies Hyatt Place furniture for guest rooms and public areas: casegoods, headboards, beds, sectional seating, vanities and lobby pieces. Everything is built to the approved brand specification you give us as the owner, in custom sizes and finishes.
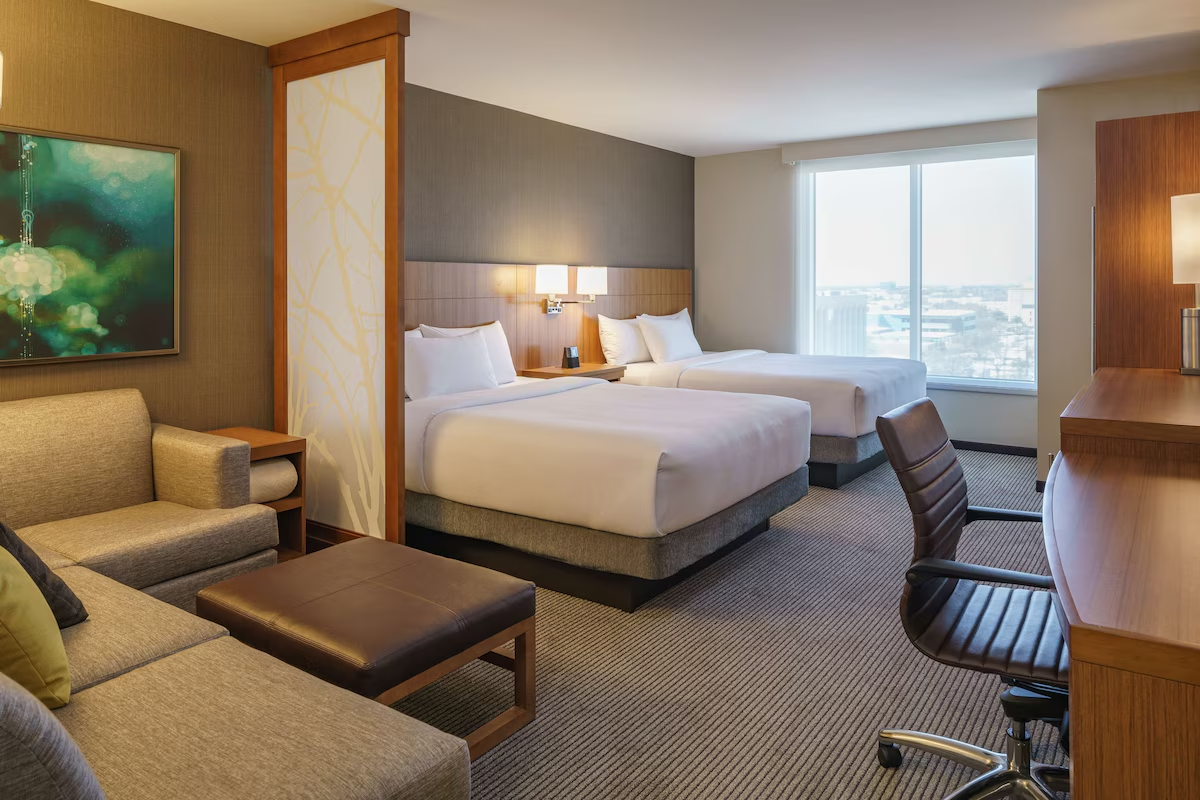
Hyatt Place is an upscale select service brand. Its rooms are larger than a typical select service room and are divided into a sleeping area and a separate seating area. The public space is an open lobby with a cafe and bar in place of a closed restaurant.
For furniture, that layout brings a few specific demands.
Related brands differ. Our Hyatt House furniture page covers apartment style suites with full kitchens, and the Hyatt Select furniture page covers a more compact room for short stays.
The bed wall includes the headboard, bed base and nightstands, with lighting and power worked into the design. Double queen rooms can use an upholstered double queen headboard that spans both beds and the nightstand between them, which leaves fewer joints to clean.
This is the piece that defines the room. The sectional needs a frame built for commercial use, a sleeper mechanism that opens in one easy motion and a mattress guests will accept for a full night. We build a pull out sofa to your scheme’s size and fabric.
Plan a desk or work table with a task chair, outlets that are easy to reach and a media panel that hides cables and suits viewing from both zones.
Because the seating area takes floor space, storage has to be efficient. Typical pieces are an open closet, a luggage bench, a dresser or credenza and a cabinet for the refrigerator and coffee service.
A vanity with a durable top, a towel shelf and a well lit mirror completes the room.
| Area | Furniture items | What to look for |
|---|---|---|
| Bed wall | Headboard, bed base, nightstands | Power and lighting built in, wipe clean upholstery |
| Seating area | Sectional sofa sleeper, ottoman or occasional table | Commercial sleeper mechanism, sturdy frame |
| Room divider | Divider unit or panel | Finished on all visible faces, stable fixing |
| Work and media | Desk or work table, task chair, media panel | Reachable outlets, cable management |
| Storage | Closet unit, luggage bench, dresser, refreshment cabinet | Ventilation for the refrigerator, heat resistant tops |
| Bathroom | Vanity, mirror, towel shelf | Water resistant core, sealed edges |
| Lobby | Reception desk, bar counter, cafe tables, lounge seating | Hard wearing tops, mixed seat heights |
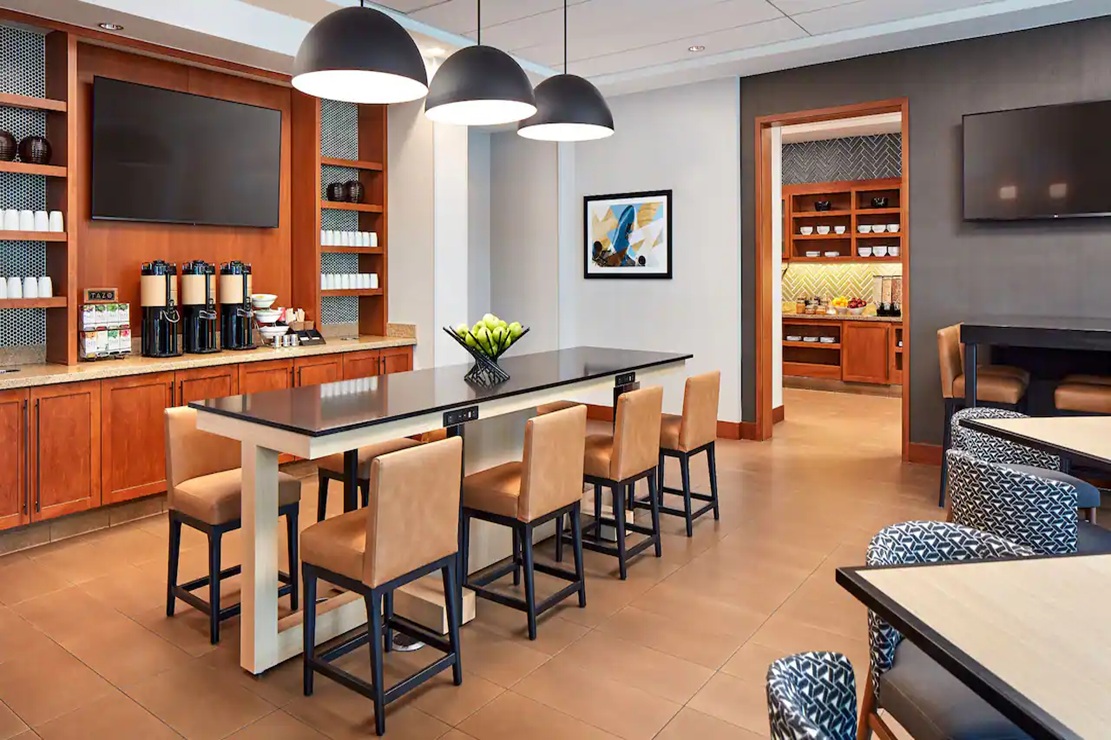
The Hyatt Place lobby is one open room that handles arrivals, breakfast, coffee, evening drinks and informal meetings.
Owners typically need a reception desk or check in pods, a bar counter with stools, cafe tables and chairs, a communal table with power, lounge seating groups and a grab and go market fixture.
Finishes here face food, drink and rolling luggage all day, so choose table tops that wipe clean and upholstery that can be spot cleaned. Our lobby and breakfast furniture collection shows the kinds of pieces we build.
Public space furniture shapes reviews too. See our article on how hotel furniture impacts guest satisfaction.
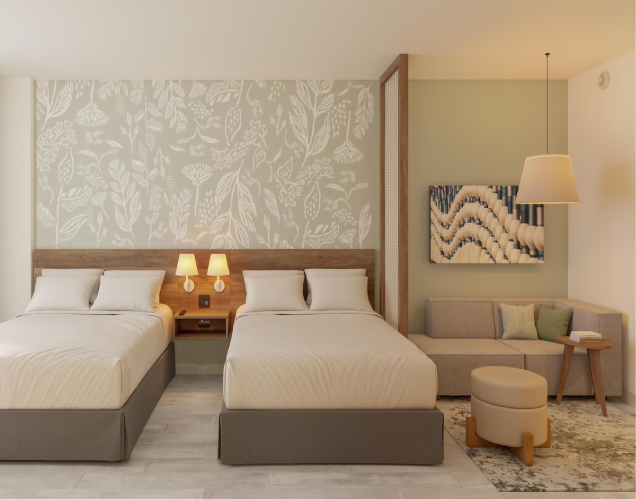
Upholstery. The sectional, headboard and lounge seating carry most of the wear, so use commercial grade, cleanable fabrics. Upholstered furniture flammability in the USA is commonly specified to TB 117-2013, a standard issued by the California Bureau of Household Goods and Services.
Laminates and veneers. High pressure laminate is the practical choice for desk tops, nightstands and refreshment cabinets.
Edge banding. Divider units and credenzas have many exposed edges. Thick banding protects them from luggage and cleaning carts.
Hardware. Specify soft close hinges, full extension drawer slides and sleeper mechanisms made for hospitality use.
Wet areas. Vanities and refreshment cabinets need moisture resistant cores and sealed cut edges.
Our main hotel furniture page shows more of the casegood range.
Franchise standards and design schemes come from the brand, and owners can find the brand’s own information through the Hyatt development team.
Renovations and PIP work often happen while the hotel is trading. Share your timeline and we will plan the order around it. If your scope is still open, talk to us early.
Coral supplies ADA versions of key pieces, including ADA platform beds, an accessible vanity and ADA headboards, finished to match your standard rooms.
Layout decisions sit with your architect and designer, who work from the 2010 ADA Standards for Accessible Design.
See the other brands we furnish in this family on our Hyatt hotel furniture page.
Share your scheme, room counts by type and your timeline, and we will send a quote. If spreading the cost helps your budget, ask about our finance facility.
Contact us through the contact page, by phone at +1 (678) 201-5067 or by email at 1780coral@gmail.com.
A Hyatt Place guest room typically needs a headboard, bed base, nightstands, a sectional sofa sleeper, a divider, a desk or work table, a media panel, storage pieces and a vanity. The exact items and finishes come from your approved design scheme.
Yes. We build the sectional to the size, configuration and fabric in the specification you provide. Custom sizes and finishes are part of every order.
Yes. Our furniture is built for high traffic hospitality use, with durable materials, scratch resistance and easy maintenance. That suits rooms with a sofa sleeper and a lobby that stays busy all day.
Yes. We supply reception desks, bar counters, communal tables, cafe tables and chairs, and lounge seating. We quote them with the guest room package or separately.
Yes. We supply furniture for renovation and PIP projects, tailored to your scope and timeline. Share your renovation dates when you enquire.
Yes. We supply ADA platform beds, an accessible vanity and ADA headboards in finishes that match your standard rooms. Your design team sets the accessible layouts.
© 2026 Copyright Coral Hospitality LLC. All Rights Reserved.
 1780coral@gmail.com



 +1 (678) 201-5067