
One room has to do everything in a Hyatt Studios property. The guest sleeps, cooks, eats, works and stores a week or more of belongings inside a single studio, so the furniture plan decides whether that room feels organized or cramped.
Guests here are typically on longer trips: project crews, traveling professionals, people between homes. They care about a working kitchen, real storage and a comfortable bed more than decorative extras. Owners care about a building that is efficient to construct and simple to run.
Coral Hotel Furniture supplies Hyatt Studios furniture for studio rooms and public areas, including kitchen units, beds, casegoods, seating and vanities. We build to the approved brand specification that you, the owner, provide. The brand is new, so your current franchise documents are our reference for every piece.
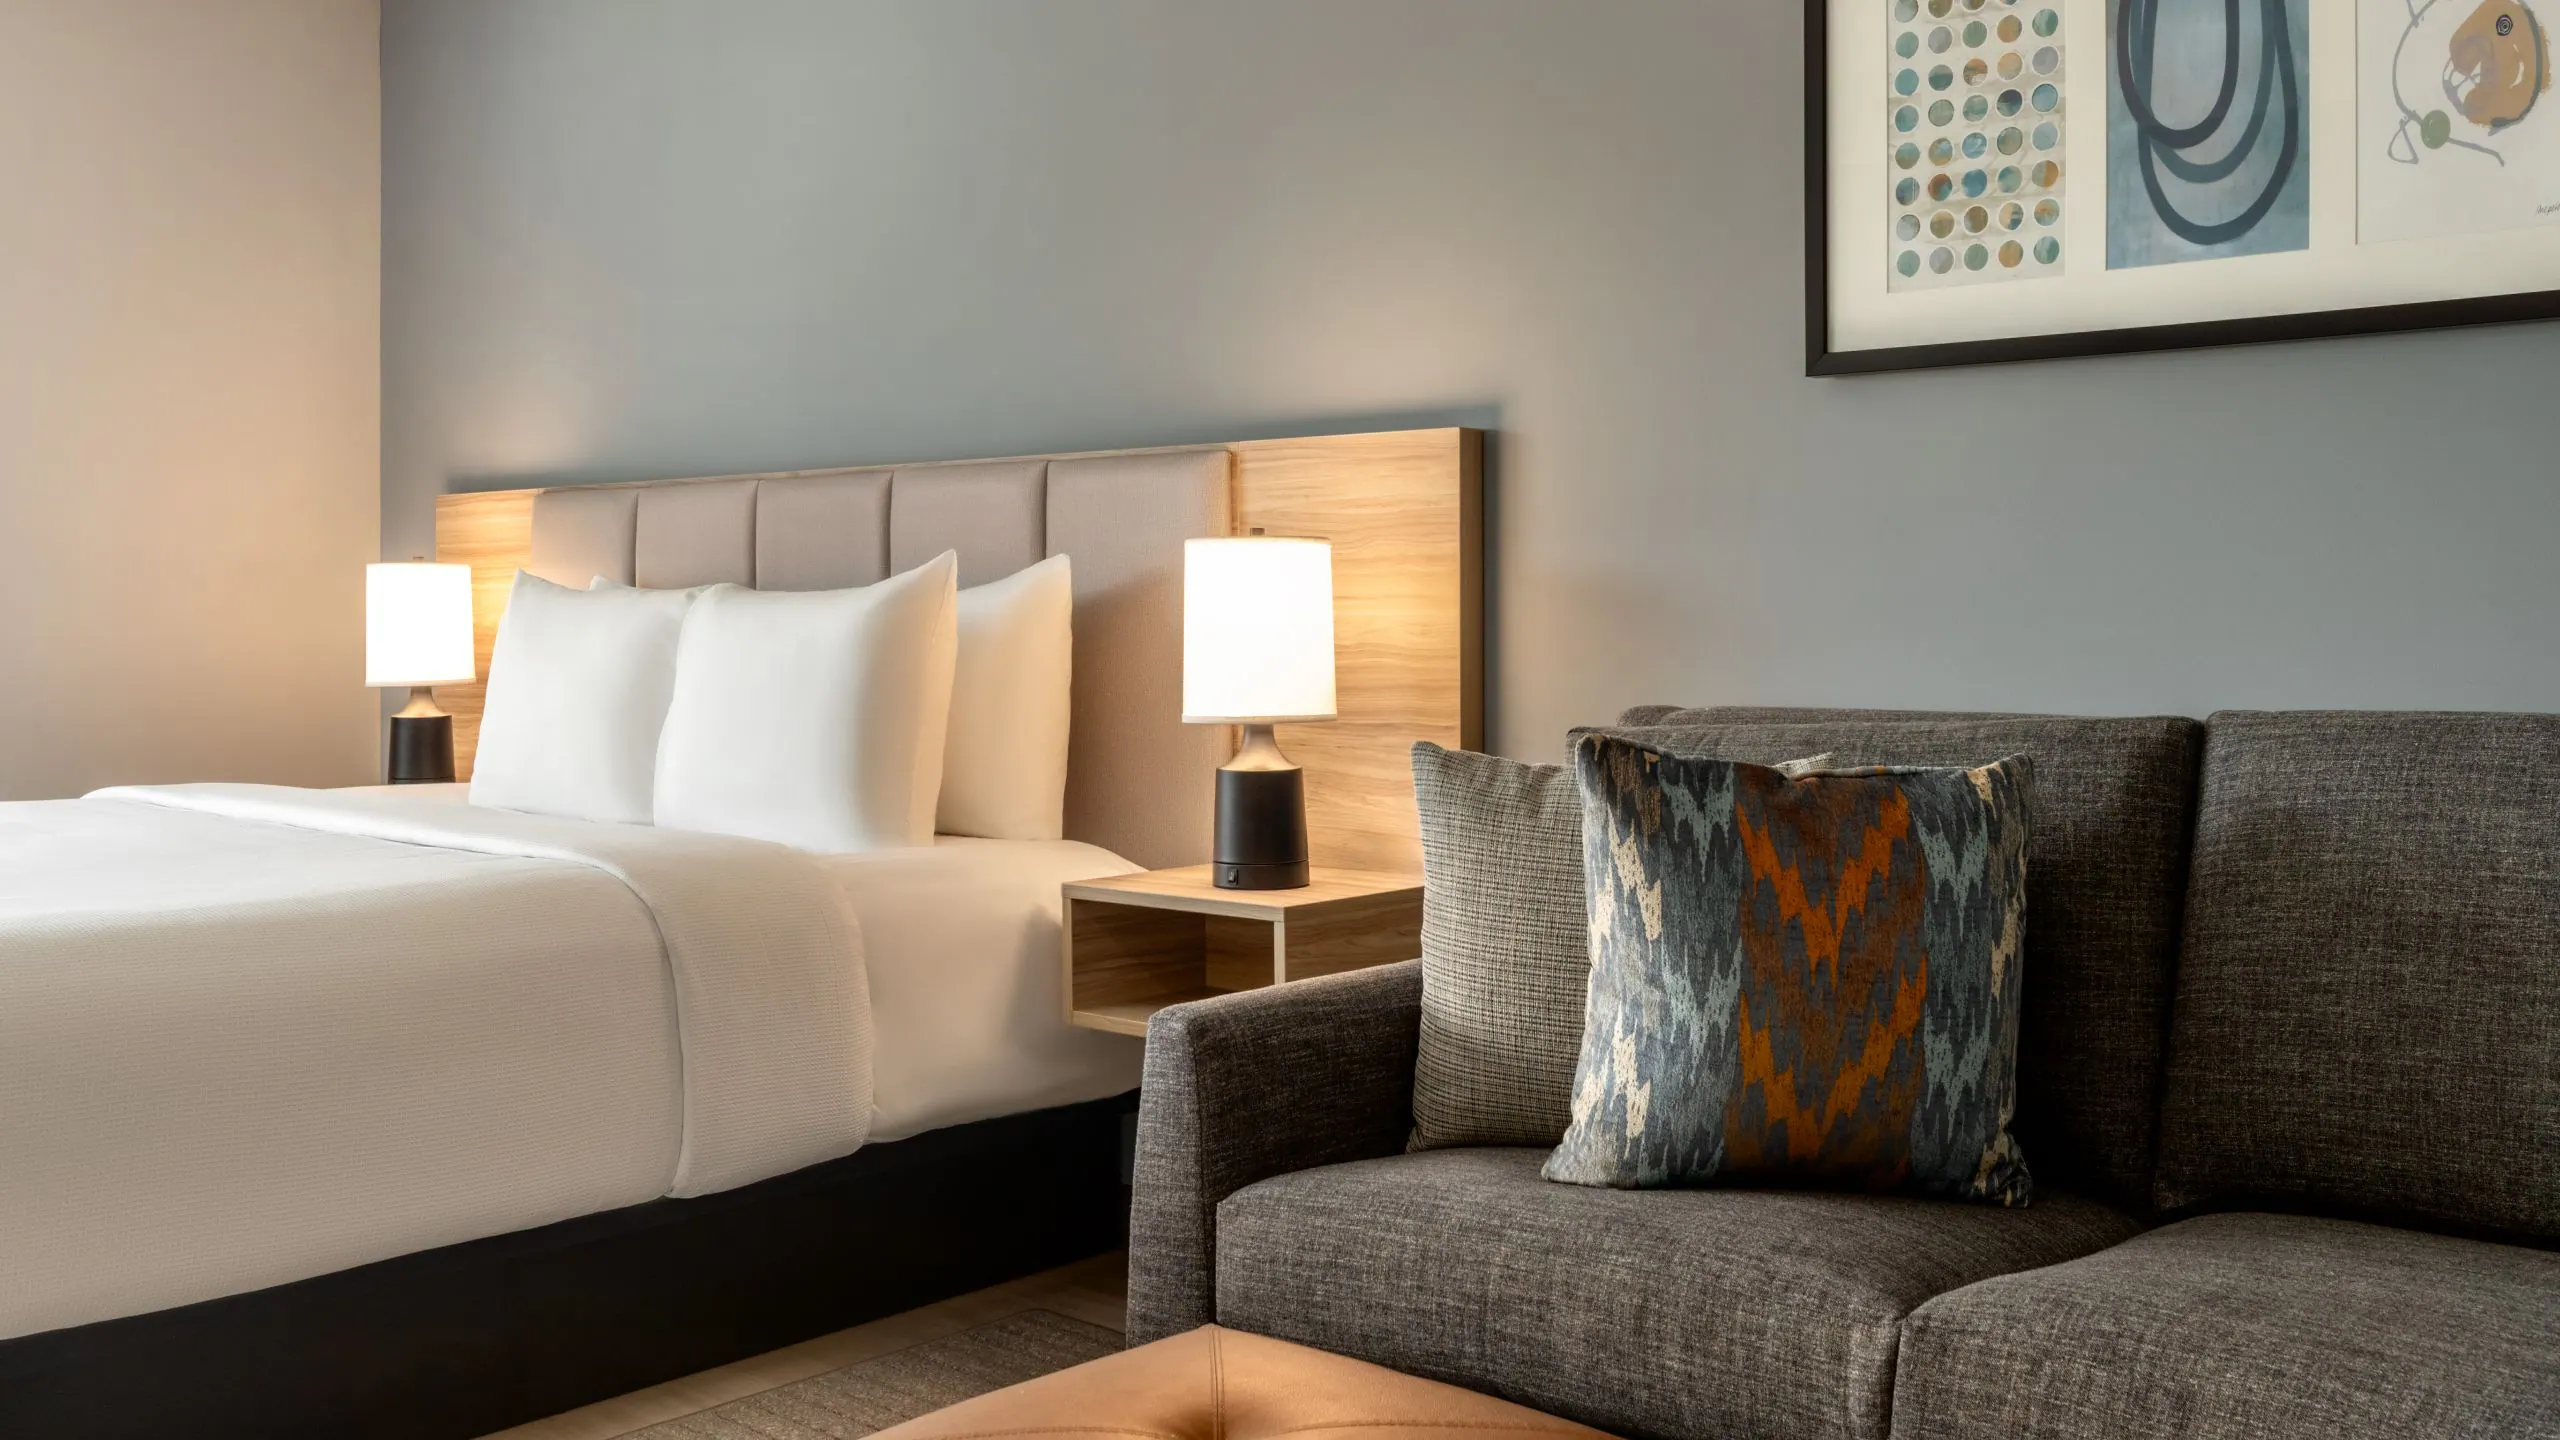
Hyatt Studios is an upper midscale extended stay brand. Its rooms are studios with kitchens, and the concept is designed to be efficient to build and to operate.
For a furniture buyer, those general points lead to practical requirements.
The kitchen typically needs base and wall cabinets, a counter, and openings for the appliances your specification lists. We supply a kitchen unit for suites in custom sizes, and you can see more cabinet options on our apartment kitchen furniture page.
In a studio, one surface often serves for meals and for a laptop. A small round dining table or a counter with stools works well when outlets are close by.
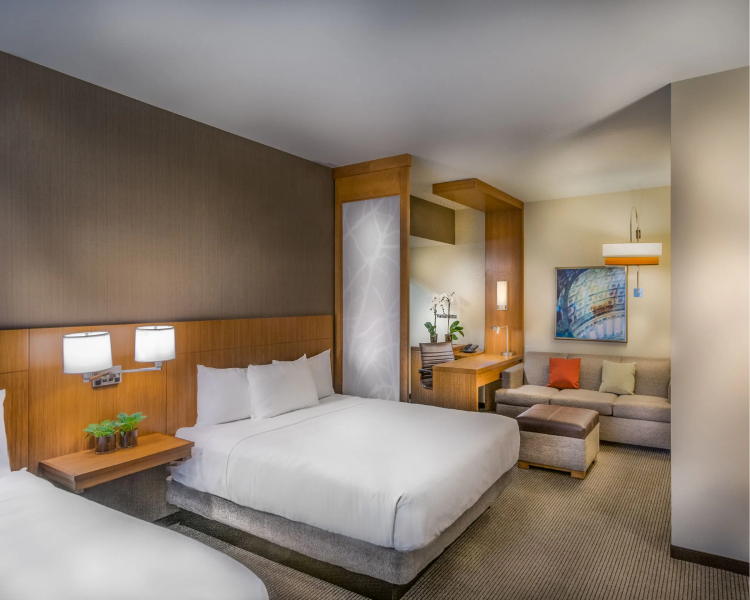
A platform bed with a closed base, a durable headboard and nightstands with power form the sleeping area.
Where the plan includes soft seating, a compact sofa or a lounge chair gives guests somewhere to sit that is not the bed.
Long stay guests bring more with them. A semi open closet with hanging space and shelves, a dresser or drawer unit and a luggage bench keep belongings off the floor.
A vanity with a moisture resistant core and a durable top, a mirror and a towel shelf complete the room.
| Area | Furniture items | What to look for |
|---|---|---|
| Kitchen | Base and wall cabinets, counter, appliance openings | Water resistant boxes, openings matched to your appliance list |
| Dining and work | Table or counter, chairs or stools | Nearby outlets, wipe clean seats |
| Sleeping area | Platform bed, headboard, nightstands | Closed base, built in power |
| Living | Compact sofa or lounge chair, side table | Strong frame, cover that tolerates frequent cleaning |
| Storage | Semi open closet, drawer unit, luggage bench | Hanging space for long stays, smooth drawer slides |
| Bathroom | Vanity, mirror, towel shelf | Sealed edges, stain resistant top |
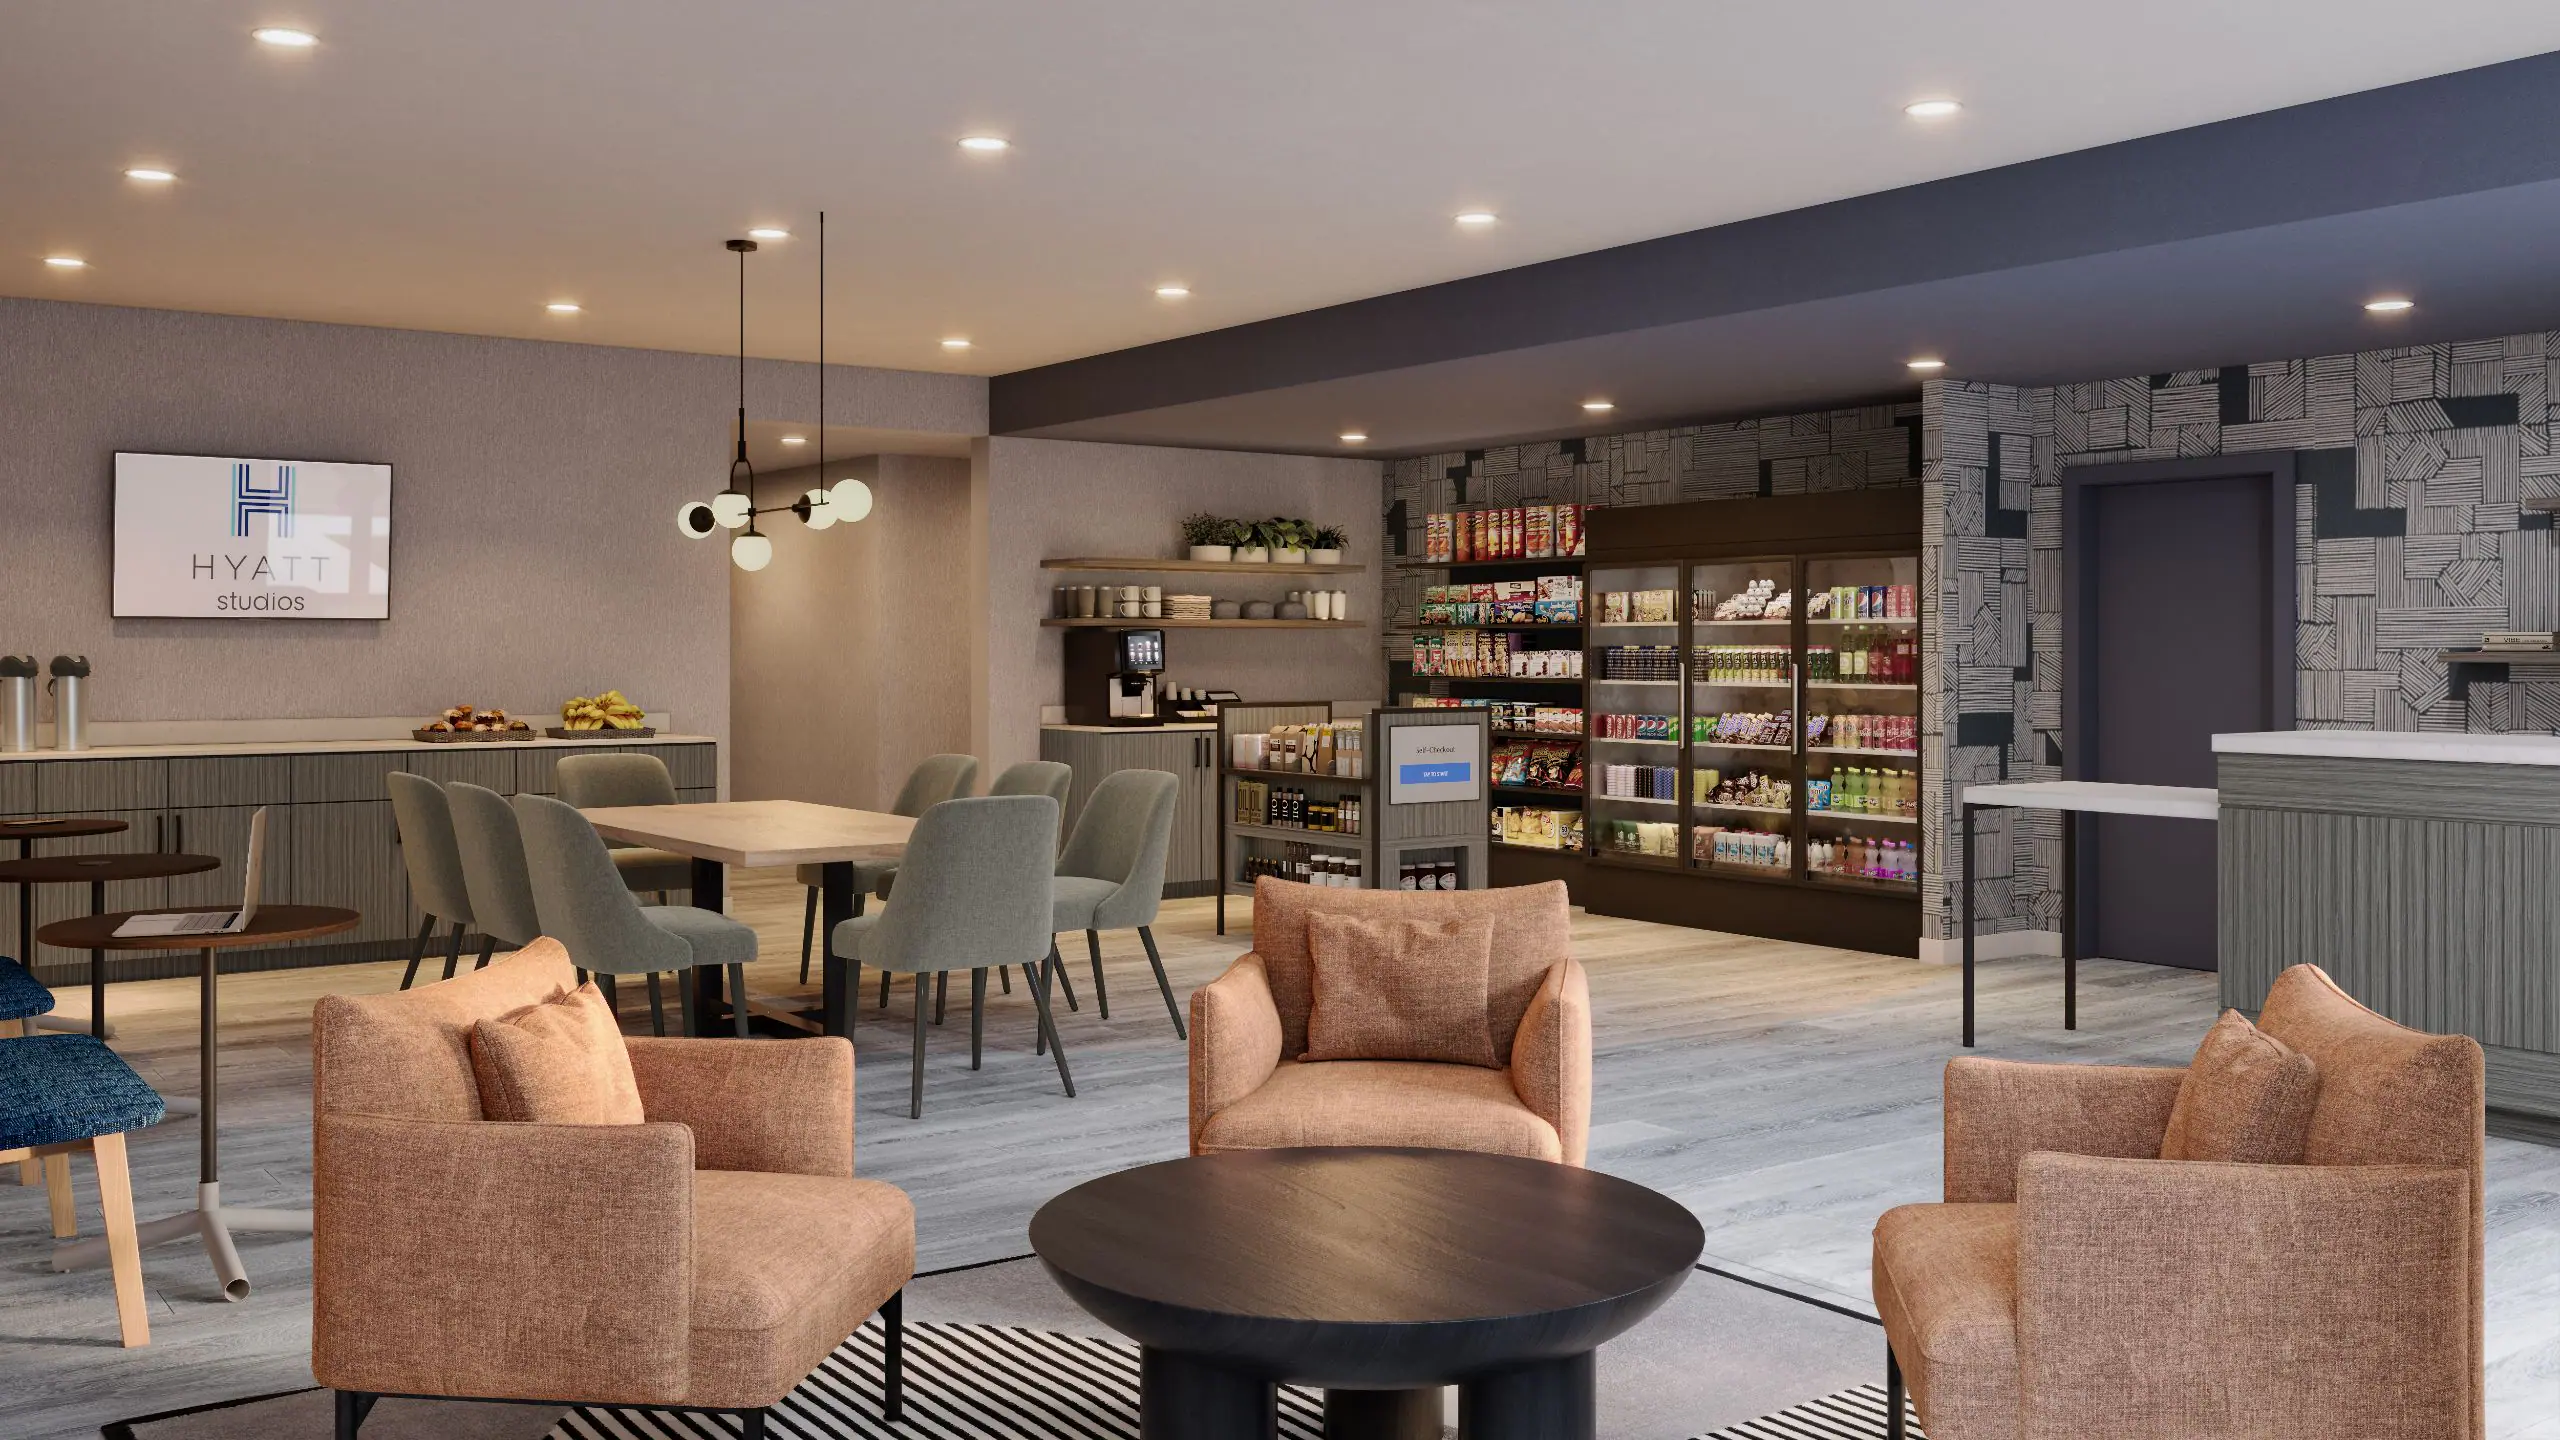
Guests need a place to check in, pick up food and drinks, and sit outside their room for a while.
Typical pieces are a reception desk, a small lounge group, a communal table with power, a grab and go market fixture and breakfast tables and chairs if your scheme includes a breakfast area.
Send your public area drawings with the room package, or get in touch with our team with questions first.
Cooking brings heat, steam and grease into the same space as the bed and the closet.
Laminates and veneers. High pressure laminate on cabinet fronts, table tops and nightstands stands up to spills, cleaning products and heat.
Core materials. Kitchen cabinet boxes, vanity bases and any unit near the sink should use moisture resistant board. Composite wood panels in furniture sold in the USA fall under the EPA TSCA Title VI composite wood standards, so ask for compliant board on every order.
Edge banding. Seal every exposed edge, especially around the sink base and the bottom edges of wall cabinets.
Hardware. Kitchen hinges and drawer slides get the most use. Commercial grade soft close hinges and full extension slides reduce noise and service calls.
Upholstery. Seating in a room where people cook should use cleanable commercial fabric or vinyl that does not hold odors.
Our article on how a hospitality furniture manufacturer delivers custom furniture explains the stages.
On a new build, furniture has to arrive in step with the builder’s schedule. The brand’s own development information is available from the Hyatt development team.
The same steps apply later in the property’s life, when a renovation or PIP calls for replacement kitchens, seating or casegoods.
Coral supplies ADA product versions, including an ADA king platform bed, an accessible vanity and ADA headboards.
Your design team sets the accessible layouts using the U.S. Access Board ADA accessibility standards.
Other brands in the family have different needs. See Hyatt House furniture for upscale apartment style suites, Hyatt Select furniture for short stay rooms, or the full Hyatt hotel furniture overview.
Send us your approved scheme, the number of studios by type and your construction timeline. We will return a quote. A finance facility is available for owners who want to spread the cost.
Visit the contact page, call +1 (678) 201-5067 or email 1780coral@gmail.com.
A Hyatt Studios room typically needs a kitchen unit, a dining or work surface with seating, a bed and headboard, nightstands, storage pieces and a vanity. The exact list and finishes come from your approved franchise documents.
Yes. We supply kitchen units with the rest of the room furniture, tailored to the layout in your specification. Custom sizes fit the unit to your studio plan.
Yes. Our furniture is built for high traffic hospitality use. It relies on durable materials that resist scratches and are easy to maintain.
Yes. We handle bulk orders for franchise hotel projects. Delivery is on time and in line with your construction timeline.
Hyatt Studios furniture is planned for a single studio room, while Hyatt House suites add separate living rooms and bedroom layouts. Both need kitchens, and the studio package is more compact, with fewer pieces per room.
Yes. A finance facility is available through Coral. Mention it when you ask for a quote and we will explain how it works for your order.
© 2026 Copyright Coral Hospitality LLC. All Rights Reserved.
 1780coral@gmail.com



 +1 (678) 201-5067