
Walk into a SpringHill Suites room and you see everything at once: a place to work, a place to sit back and a place to sleep, all in one open suite. No door separates them. SpringHill Suites furniture draws the lines, which makes it the most important design element in the room.
Coral Hotel Furniture supplies SpringHill Suites furniture to owners, franchisees and purchasing agents across the USA. Guests choose this upscale, all suite brand because they want more room than a standard hotel offers, whether they are traveling for work or taking a few days off. They notice when the layout feels generous and when it feels cramped.
Since 2012 we have supplied hotel and hospitality furniture in custom sizes and finishes. For SpringHill Suites properties we build to the approved specification the owner provides, so the desk, sofa, divider and bed wall match your franchise documents and fit the suite exactly as drawn.
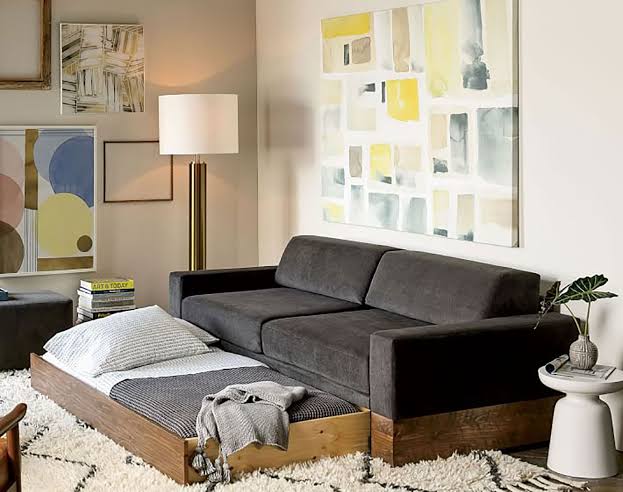
Every SpringHill Suites room is a suite. The concept splits a single open space into separate areas for working, relaxing and sleeping without closing any of them off.
That has practical effects on the furniture package:
Marriott presents the concept on its SpringHill Suites brand page, and franchise standards are issued to owners by the brand. The scheme in your documents is our reference for every piece.
The work area usually sits between the entry and the living space. We supply a suite desk assembly built to your layout, with a task chair and power within reach. Because the desk is visible from the sofa and the bed, cable management and a tidy back panel are essential.
The living area is where the suite earns its name. A sofa, often a pull out sofa for extra guests, is paired with an ottoman table or coffee table and sometimes a lounge chair. A media unit or swivel television mount serves both the sofa and the bed.
Behind the divider, the sleeping area holds a king bed or two queens with an upholstered headboard, nightstands with power and reading lights. Platform beds keep the look clean. Read about base options in our guide to how bed frame design affects room layout.
A closet unit with luggage bench stands near the entry. A micro fridge cabinet or wet bar unit holds the refrigerator, microwave and coffee service. In the bathroom we supply vanities, tops and mirrors, including accessible versions.
| Area | Furniture items | What to look for |
|---|---|---|
| Working zone | Desk assembly, task chair | Finished back panel, hidden cables, durable top |
| Relaxing zone | Sofa or pull out sofa, ottoman or coffee table, lounge chair | Commercial foam, easy pull out action, stain resistant fabric |
| Divider | Console, shelving or partial wall unit | Finished on all visible sides, stable anchoring, correct height |
| Sleeping zone | Headboard, bed base, nightstands | Power at each side, secure mounting, cleanable upholstery |
| Storage | Closet unit, luggage bench | Solid bench top, strong rail, scuff resistant laminate |
| Refreshment | Micro fridge cabinet or wet bar | Ventilation, moisture resistant top |
| Bathroom | Vanity, top, mirror | Sealed edges, water resistant core |
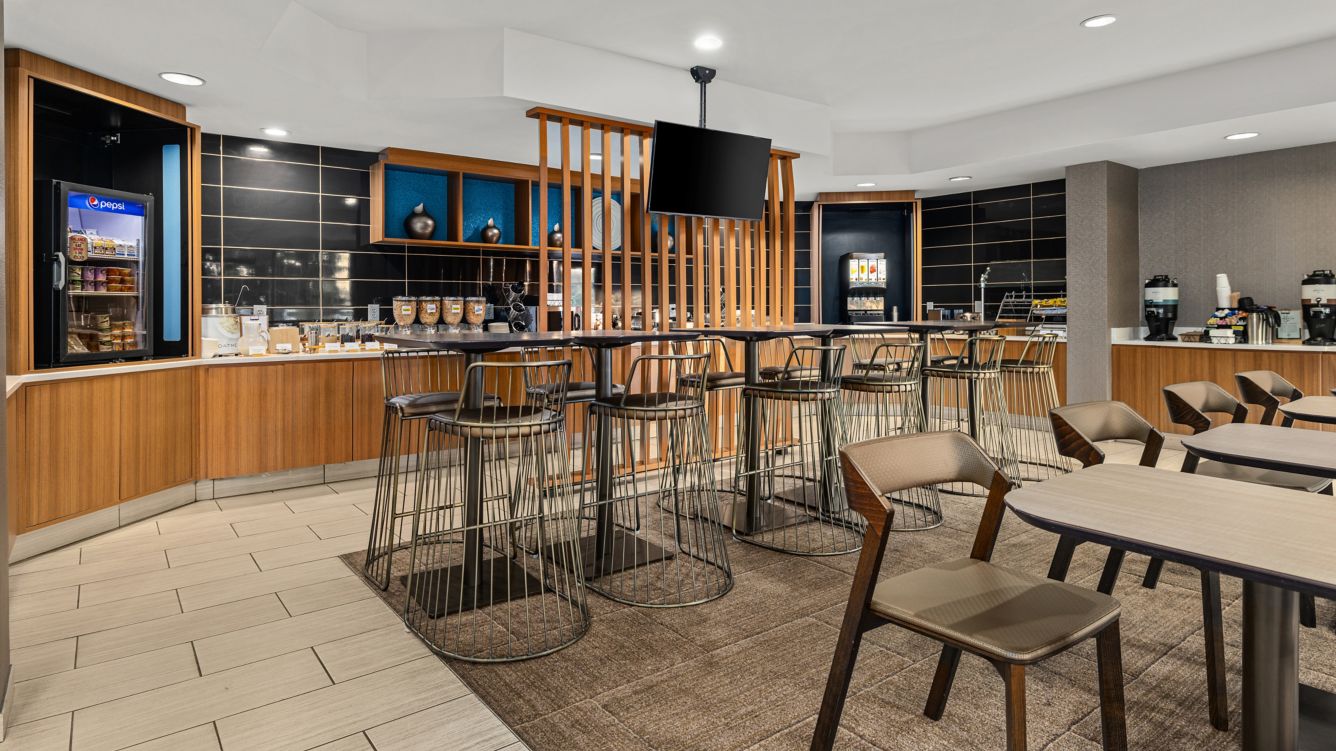
The public spaces at a SpringHill Suites property carry the same open, relaxed feel as the suites. Guests gather for breakfast in the morning and use the lobby as a lounge later in the day.
We supply reception desks, lounge seating, communal tables, breakfast tables and chairs, and market area casework. Look through the lobby and breakfast furniture collection to see pieces that can be finished to your scheme.
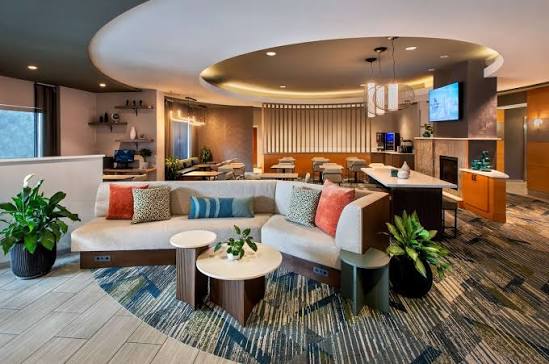
Suite layouts leave less tolerance for error, so sizes are confirmed before manufacturing.
If you are working through a PIP, tell us which pieces stay and which go. Reach out to us with the list and we will quote the new items in finishes that suit the existing ones.
In a walled room, the back of a dresser faces drywall. In an open suite, it may face the sofa. That changes how pieces are built.
Specify laminate or veneer on every exposed face, including backs and ends of dividers, desks and consoles. Unfinished backs are a common and visible mistake.
High pressure laminate suits tops and high contact fronts. Veneer adds warmth on feature panels and should have a tough clear coat.
Use impact resistant banding in a matching color on all edges, since more edges are exposed in this layout.
Dividers and tall units need secure floor or wall anchoring. Drawers need full extension slides, and doors need concealed hinges that hold their adjustment.
Sofas work hard in a suite. Choose commercial fabric with a moisture barrier and foam that keeps its shape. Specifications often cite TB 117-2013, the flammability standard from the California Bureau of Household Goods and Services.
Vanities and wet bar units require moisture resistant cores and fully sealed cutouts.
Accessible suites keep the zoned layout while opening up routes between the zones. Coral supplies an ADA platform bed, an accessible vanity and ADA headboards, and we adjust desks and dividers to the accessible plans. Your architect bases those plans on the 2010 ADA Standards for Accessible Design.
Ready to price your suites? Send the scheme and room matrix through our contact page or call +1 (678) 201-5067. We can also explain the finance facility available for your project.
Related pages: Residence Inn furniture, Courtyard hotel furniture and the Marriott hotel furniture group page.
A typical suite includes a desk and chair, a sofa with a table, a divider or console, a bed with headboard and nightstands, a closet unit, a refrigerator cabinet and a bathroom vanity. Your approved room matrix sets the exact list for each suite type.
Yes. We build dividers, consoles and partial wall units to your drawings. Sizes and finishes follow your approved specification.
Yes. We supply SpringHill Suites hotel furniture for renovations, PIP projects and new builds. We tailor each order to the project scope and timeline.
It will if your specification calls for one. We supply sofas with or without a pull out mechanism and match the fabric to your approved scheme.
Yes. We supply reception desks, lounge seating, communal tables and breakfast tables and chairs. Order them with the suite furniture as one package.
Use the contact page or call +1 (678) 201-5067 with your scheme and room matrix. We quote by suite type and public area. A finance facility is available.
© 2026 Copyright Coral Hospitality LLC. All Rights Reserved.
 1780coral@gmail.com



 +1 (678) 201-5067