
Most hotel rooms are planned around the bed. EVEN Hotels furniture has to serve a room planned around what the guest does when awake: stretching, training, working at a comfortable height and then sleeping well. Floor space is part of the product, and pieces that eat into it work against the brand.
Coral Hotel Furniture, a hotel furniture supplier in the USA since 2012, provides owners and developers with bed walls, compact casegoods, flexible work pieces, seating, vanities and public area furniture, all available in custom sizes and finishes.
We build to the approved brand specification you provide as the owner. Below you will find how the wellness concept shapes each furniture decision, a checklist for your room matrix, and the steps from first quote to on time delivery.
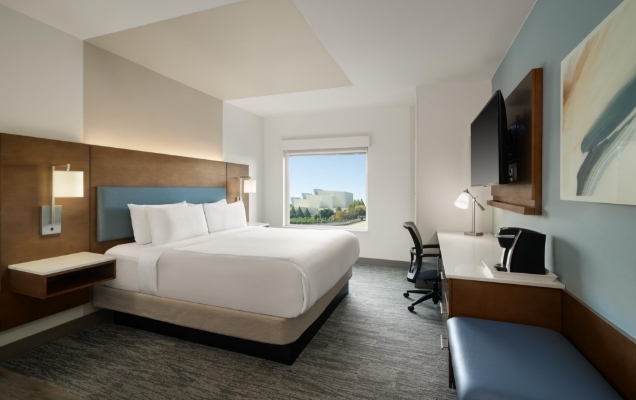
EVEN Hotels is built around wellness. It serves travelers who want to keep their routines on the road: exercise, better food choices, productive work and proper rest. The guest room reflects that with open floor space set aside for in room exercise and with flexible options for working.
That changes the furniture brief in three ways. First, footprint: every casegood has to justify the floor it covers, so pieces tend to be shallow, wall hung or combined. Second, edges: a guest moving through a workout needs clear space without sharp projections nearby. Third, flexibility: surfaces and seats often need to move, tuck away or serve more than one posture.
The brand owner sets the detail through its own development site and your franchise documents. Coral works from those documents.
Rest is half of wellness, so the bed wall still matters. Expect an upholstered or panel headboard, compact nightstands with power and a low profile base. A king platform bed keeps the area under the mattress closed, which means less dust and faster cleaning.
Bed position also decides how much clear floor remains. Our article on bed frame design and room layout explains the trade offs.
The exercise area is defined by what is left out. Furniture around it should sit flush to the wall, with eased corners where the scheme allows and no feet that stray into the clear space. Wall mounted panels, hooks and shelves can hold the equipment your brand package specifies.
A full length mirror fixed securely to the wall serves both dressing and exercise.
Guests want to choose how they work. Depending on your scheme, that may be a surface usable while standing, a movable table or a compact desk paired with a light chair. A C table slides over a bed or lounge seat and stores against the wall afterward.
Open storage suits this room type better than a deep closet. A semi open closet combines hanging space, shelves and a place for luggage in one unit and keeps the room feeling larger.
Vanities are usually simple, with open shelving below and a durable top. Choose finishes that carry the room’s natural palette into the bathroom and that tolerate daily moisture.
Your approved scheme sets the final list. Use this table as a cross check when you review a quote.
| Area | Furniture items | What to look for |
|---|---|---|
| Sleep zone | Headboard, platform bed, compact nightstands | Closed base, bedside power, wipe clean upholstery |
| Open floor zone | Wall panels, shelves, hooks, full length mirror | Flush fit, eased corners, secure fixings |
| Work area | Compact desk or movable table, light chair | Easy to move, stable base, nearby power |
| Storage | Semi open closet, shallow drawers, luggage shelf | Combined functions, small footprint, strong hanging rail |
| Bathroom | Vanity base, top, mirror | Moisture resistant core, sealed edges |
| Lobby and cafe | Reception desk, lounge seating, communal table, dining chairs | Easy clean fabrics, tight chair frames, tops that resist rings |
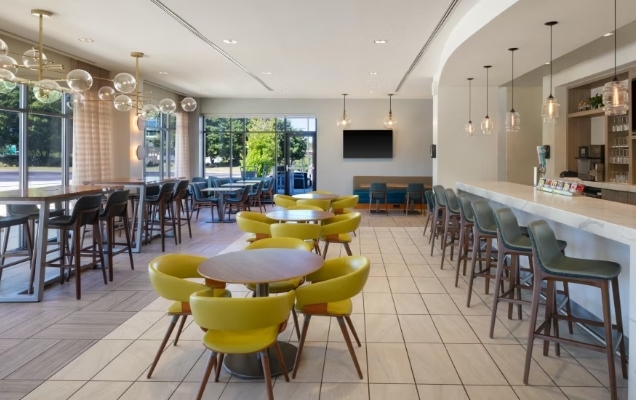
Public areas in a wellness hotel tend to be light, open and informal. Guests pass through after a run, sit down with a laptop or meet a colleague over coffee, so seating has to suit short stops and longer work sessions.
Typical items include a reception desk, lounge chairs and sofas, communal tables with power, dining tables and chairs for the food and beverage area, and benches near the entrance. Our lobby and breakfast furniture collection covers these, and each piece can be resized or refinished to your drawings.
If you would like a public area quote alongside your rooms, send us your drawings.
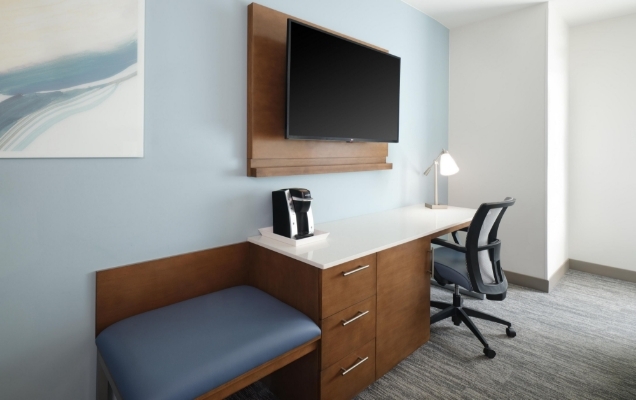
Guests in a wellness hotel notice the feel of surfaces and the air in the room. Furniture materials play a part in both.
Most casegoods are built on composite wood cores faced with high pressure laminate or wood veneer. In the USA, composite wood panels are covered by the EPA formaldehyde emission standards for composite wood products.
Laminates in light wood tones or matte solids fit the fresh look common to wellness schemes and stand up to scuffs. Edge banding should be thick, color matched and eased at the corners, since guests move close to furniture during exercise. On wall hung pieces, hardware is critical: cleats and brackets must suit the load and fix into proper backing.
Upholstery should be easy to wipe and quick to dry. In the bathroom, moisture resistant cores and fully sealed edges stop swelling at the base of the vanity.
Whether you are building new, converting an existing hotel to the brand or working through a PIP, the route is the same.
Share the brand scheme from your franchise package, plus room types and quantities.
We price the whole package for you.
We confirm every size and finish with you so the pieces fit your specification and your floor plan.
We manufacture the order.
Furniture reaches your site to suit the project timeline, and we stay with you through installation.
Open floor space is a head start for accessibility, but accessible rooms still need furniture designed for the purpose. Coral supplies ADA platform beds, ADA headboards and an accessible vanity, and builds other casegoods in custom sizes to suit the layouts your architect has drawn.
Clearances and mounting heights come from your design team and from the U.S. Access Board ADA accessibility standards. Mark the accessible room types in your matrix so the right versions are quoted from the start.
Own more than one flag? We also furnish Holiday Inn Express and Staybridge Suites properties, and the full family is listed on our IHG hotel furniture page.
Share your scheme, room matrix and opening or renovation date. We will return a quote that covers guest rooms and public areas, and we can explain the finance facility if you would like to use it.
Start on the contact page, call +1 (678) 201-5067 or write to 1780coral@gmail.com. You will find our office at 780 Plantside Dr, Louisville, KY 40299.
Yes. Coral supplies furniture for EVEN Hotels properties and builds to the approved specification the owner provides.
We build casegoods in custom sizes, so depth and width follow your drawings exactly. Wall hung pieces, combined storage units and closed bed bases all help protect the clear area your scheme sets aside.
Yes. We supply compact desks, C tables and other movable pieces, and we build work surfaces to the form your scheme specifies.
Yes. Coral supplies ADA platform beds, ADA headboards and an accessible vanity. Mark the accessible room types in your matrix and they are quoted with the rest of the order.
Yes. Reception desks, lounge seating, communal tables, and dining tables and chairs can be quoted with your guest rooms.
Yes. A conversion is a renovation project, and we work on renovations and PIPs as well as new hotel developments.
© 2026 Copyright Coral Hospitality LLC. All Rights Reserved.
 1780coral@gmail.com



 +1 (678) 201-5067