
Unpacking is the first thing a TownePlace Suites guest does. Travelers on a work rotation, families relocating and project teams arrive with more than a carry on, and they plan to stay a while. TownePlace Suites furniture has to give them somewhere to put all of it, a kitchen to cook in and a room that stays in order from the first week to the last.
That is why storage sits at the heart of the brand, and why the furniture package has to be planned around closets, shelves and cabinets as much as beds and sofas. Coral Hotel Furniture supplies those pieces for owners and purchasing agents throughout the USA.
Our company has supplied hotel and hospitality furniture since 2012, with custom sizes and finishes for each project. We supply furniture for TownePlace Suites properties and build to the approved specification the owner provides. You bring the franchise documents and room matrix. We bring the manufacturing and delivery.
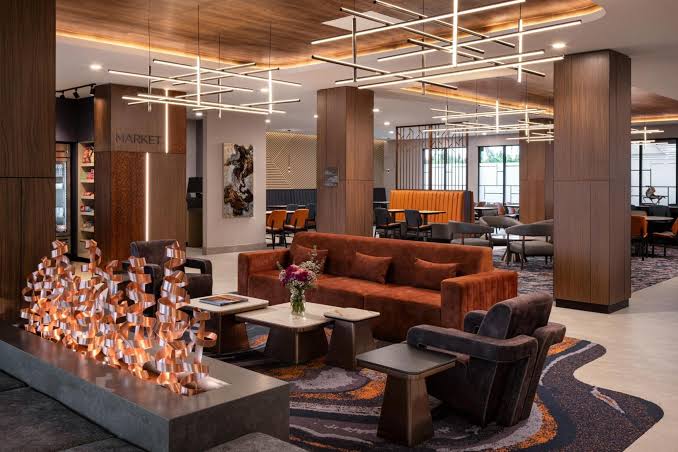
TownePlace Suites is an upper midscale extended stay brand. Suites have full kitchens and are laid out for living, working and sleeping over long periods. The tone is practical and friendly, without fuss.
For furniture, three things follow. Storage must be generous and well organized. Kitchens must work like kitchens at home. And every surface must be easy to clean, because rooms are serviced less often during a long stay and then cleaned thoroughly at checkout.
Marriott outlines the brand on its TownePlace Suites page. Franchise standards come to owners from the brand’s development team, and we build from whatever scheme those standards specify for your property.
Most hotel pages start with the bed. For this brand it makes sense to start with the closet.
The closet in a TownePlace suite is an organized system, not a rail in a recess. Expect a mix of hanging space, adjustable shelves, drawers or baskets and room for luggage. We build closet units to the configuration in your documents. A closet rack with luggage bench shows the type of construction involved.
Beyond the closet, suites include shelving near the work area and drawer storage in the bedroom zone. A credenza under the television adds capacity without crowding the floor. Shelves must hold real weight without bowing, which comes down to panel thickness and support spacing in the drawings.
Long stay guests bring large cases. A sturdy bench or shelf near the entry keeps luggage off the bed and the floor. Tops in this area need a scuff resistant surface.
Full kitchens include base and wall cabinets, a countertop, a sink base and openings for a refrigerator, cooktop, microwave and dishwasher. Our apartment kitchen furniture page shows cabinet construction, and each kitchen unit is sized to your plans.
A table or counter with seating often serves for meals and for work. Durable laminate or quartz tops and easy clean seating are the priorities.
A sofa or sleeper sofa, a side table and the media wall make up the living zone. Fabrics should hide wear and release stains.
The bed wall includes a headboard, platform bed or metal frame, and nightstands. In suites with a separate bedroom, a dresser adds more drawer space.
Vanities with shelves or drawers let guests store toiletries for a long stay. We supply standard and accessible vanity versions.
| Area | Furniture items | What to look for |
|---|---|---|
| Closet | Closet system, shelves, drawers or baskets | Adjustable shelving, strong supports, smooth drawer action |
| Entry | Luggage bench or shelf | Scuff resistant top, solid frame |
| Kitchen | Cabinets, countertop, appliance openings | Moisture resistant cabinet boxes, sealed sink base, durable hinges |
| Dining and work | Table or counter, chairs or stools | Hard wearing top, wipeable seats |
| Living area | Sofa or sleeper sofa, side table, media unit | Stain resistant fabric, sturdy frame, cable management |
| Sleeping area | Headboard, bed base, nightstands, dresser | Secure mounting, bedside power, full extension slides |
| Bathroom | Vanity, top, mirror | Storage space, water resistant panels |
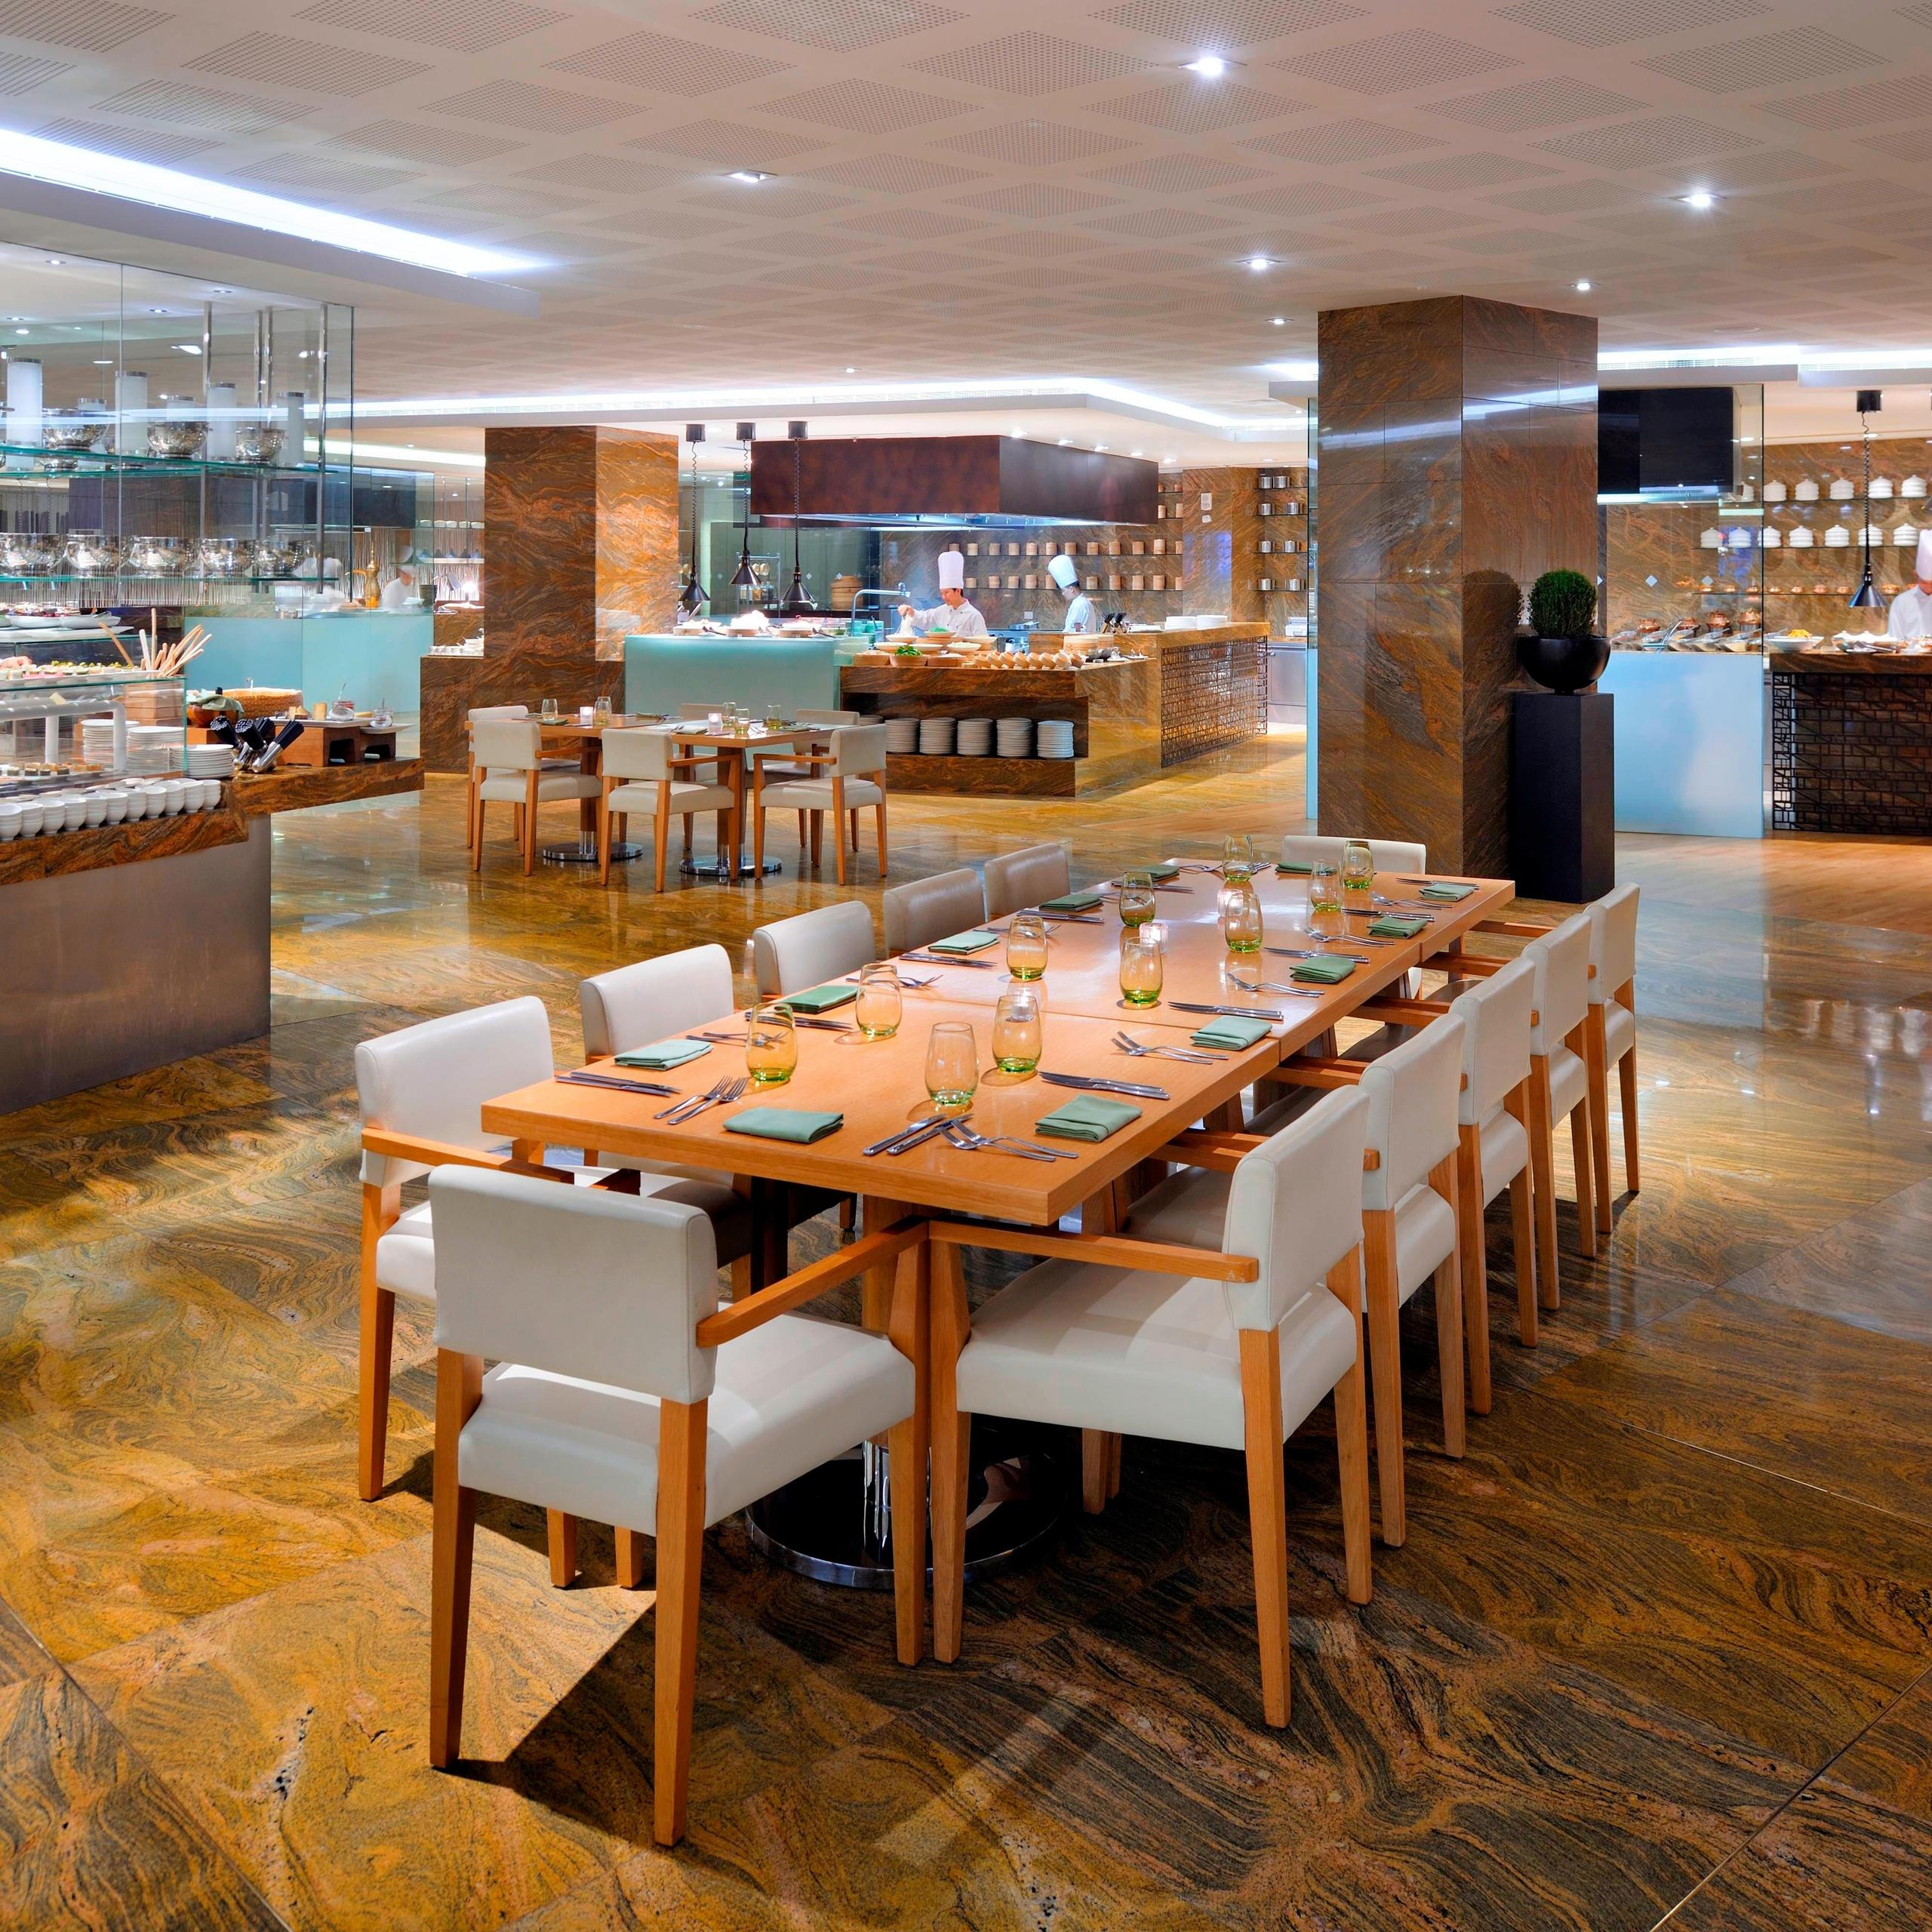
Storage furniture is loaded, opened and closed more than any other type. Build it accordingly.
Start with the panels. Closet shelves and cabinet boxes are normally composite wood with a laminate face. Many specifications require panels that comply with the EPA formaldehyde emission standards for composite wood products. Thermally fused laminate works well for closet interiors, and high pressure laminate belongs on tops, bench surfaces and door fronts.
Edges come next. Every shelf front and door edge should carry thick edge banding in a matching color, because edges are where wear shows first. If the scheme includes wood veneer accents, they need a durable clear finish.
Hardware decides how the suite ages. Look for metal shelf supports, steel hanging rails, full extension drawer slides and soft close hinges. Adjustable shelves should lock in place so they cannot tip.
In the kitchen and bathroom, use moisture resistant cores and seal every cutout. Upholstered pieces should use commercial fabric with a cleanable finish. Our article on choosing the right hotel furniture manufacturer lists questions to ask about construction.
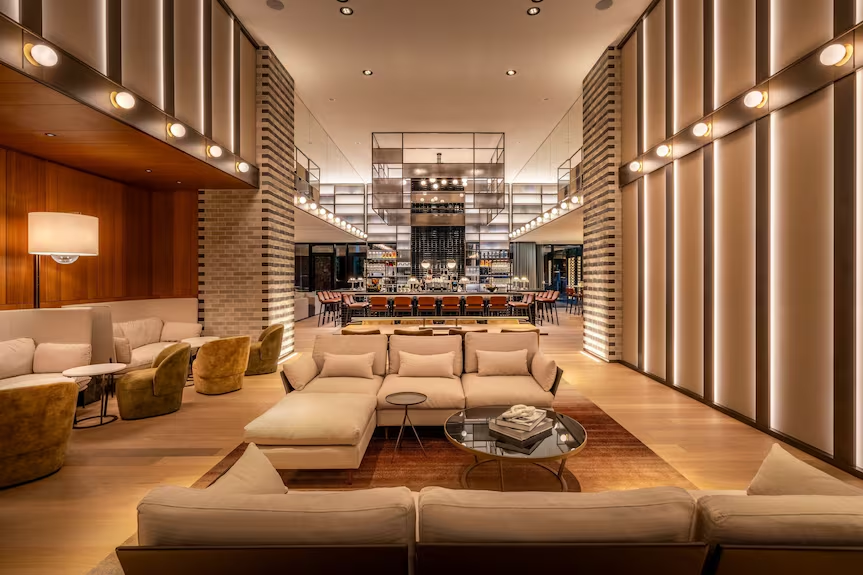
Public areas at TownePlace Suites are informal and useful. Guests eat breakfast, pick up items from the market and settle at a table with a laptop.
We supply breakfast tables and chairs, communal tables, lounge seating and reception desks. For current options, visit the lobby and breakfast furniture collection.
Provide the approved scheme, closet and kitchen details, suite types and quantities.
We price the full package, storage and kitchens included.
We agree them with you for closets, cabinets and casegoods.
Your order is built.
It reaches your site on time, and we guide you through installation.
Converting another property to this flag? Send us the details and we will review what the existing rooms need.
Accessible suites need closets, kitchens and vanities that can be reached and used from a seated position. Coral supplies accessible vanities, ADA platform beds and ADA headboards, and we build storage and kitchen pieces to the accessible layouts in your drawings. Those layouts are developed by your architect using the U.S. Access Board ADA accessibility standards.
Send your scheme and room matrix to start. Our contact page has a short form, or you can call +1 (678) 201-5067. Financing is offered through our finance facility.
Explore more: Residence Inn furniture, Fairfield hotel furniture and all Marriott hotel furniture.
Yes. We build closet units with hanging space, shelves and drawers to the configuration in your approved documents. Send the closet details with your room matrix so we can quote accurately.
Yes. We supply base and wall cabinets, countertops and appliance surrounds for suite kitchens. Cabinet sizes follow your plans and appliance specifications.
Storage and kitchens make the difference. Guests stay longer, so suites need organized closets, more shelving and a working kitchen. Materials are chosen for repeated daily use.
Yes. We work on conversions, renovations and PIP projects. Share the scope and we will quote the pieces needed to meet the scheme you have been given.
Yes. Coral supplies accessible vanities, ADA platform beds and ADA headboards. Include the accessible suite layouts with your documents and they will be quoted with the other suites.
Contact us through the website or call +1 (678) 201-5067 with your documents. We send a quote by suite type. A finance facility is available if you prefer not to pay for everything up front.
© 2026 Copyright Coral Hospitality LLC. All Rights Reserved.
 1780coral@gmail.com



 +1 (678) 201-5067