
A Staybridge Suites guest might be relocating for work, managing a long project or waiting on a new home. They unpack fully, cook dinner and settle into a routine. Staybridge Suites furniture has to hold up to that, because after the first few nights the suite is simply where they live.
Coral Hotel Furniture supplies studio, one bedroom and two bedroom suites with kitchen units, living room seating, dining and work pieces, bedroom casegoods, vanities and furniture for shared social spaces.
We serve owners across the USA, and every order is built to the approved brand specification you provide. The sections below cover each zone of the suite, a furniture checklist, materials for long stay wear and how we support new builds, renovations and PIP projects.
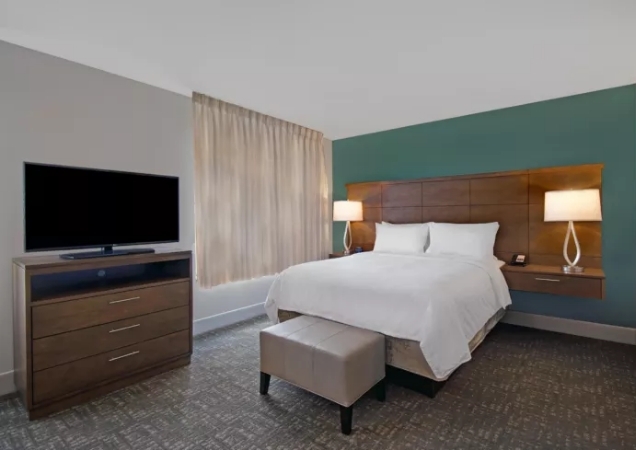
Staybridge Suites is an upscale extended stay brand. Guests stay for weeks, and sometimes months, so they use parts of the suite that a short stay guest never touches. Every drawer gets filled. The kitchen gets cooked in. The sofa is where they spend the evening.
Three things follow for furniture. Storage has to be generous and well organized. The kitchen has to work like a real kitchen, with cabinets and tops that survive daily use. And the suite needs distinct zones for cooking, eating, working, relaxing and sleeping, even in a studio where they share one room.
Suite types change the quantities more than the pieces. A studio combines living and sleeping areas. One bedroom and two bedroom suites separate them with a door. Your franchise documents and room matrix set out the exact list for each type.
The full kitchen is the heart of an extended stay suite. A kitchen unit for suites brings base cabinets, wall cabinets, a top and openings for the appliances into one coordinated package. Cabinet layouts are built to your suite plans, and you can see more options on our kitchen furniture page.
Most suites pair the kitchen with a dining spot that doubles as a work surface. A round dining table suits tight corners and seats guests without sharp edges in the walkway. For a dedicated work area, a suites desk assembly gives long stay guests room for a laptop, a second screen and paperwork.
Guests need a proper sofa, a lounge chair, a coffee or ottoman table and a media unit. A pull out sofa adds a bed for visiting family.
Bedroom sets include the headboard, bed base, nightstands with power and a dresser. In one bedroom and two bedroom suites, each bedroom needs its own set, and finishes should match across rooms even if bed sizes differ.
Long stays mean more clothes and more luggage. Closet systems with double hanging, shelves and drawers work harder than a single rail.
Vanities need drawers or doors, since guests bring a full set of toiletries. Use a moisture resistant base and a top that stands up to daily use.
Check this table against each suite type in your matrix.
| Area | Furniture items | What to look for |
|---|---|---|
| Kitchen | Base and wall cabinets, top, appliance openings | Moisture resistant boxes, strong hinges, drawers that carry weight |
| Dining and work | Dining table, dining chairs, desk, desk chair | Stable table base, comfortable chairs, power at the desk |
| Living area | Sofa or pull out sofa, lounge chair, ottoman table, media unit | Resilient cushions, replaceable covers, smooth sleeper mechanism |
| Bedroom | Headboard, bed base, nightstands, dresser | Matched finishes, bedside power, full extension drawers |
| Closets and storage | Closet system, luggage bench, mirror | Double hanging, adjustable shelves, secure fixings |
| Bathroom | Vanity with storage, top, mirror | Sealed edges, water resistant materials |
| Social spaces | Lounge seating, communal table, dining tables and chairs | Commercial frames, easy clean fabric, flexible layouts |
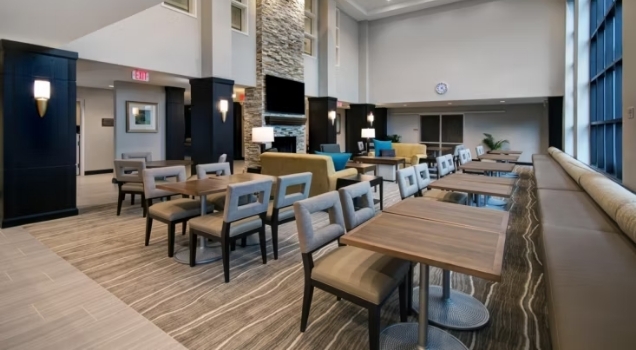
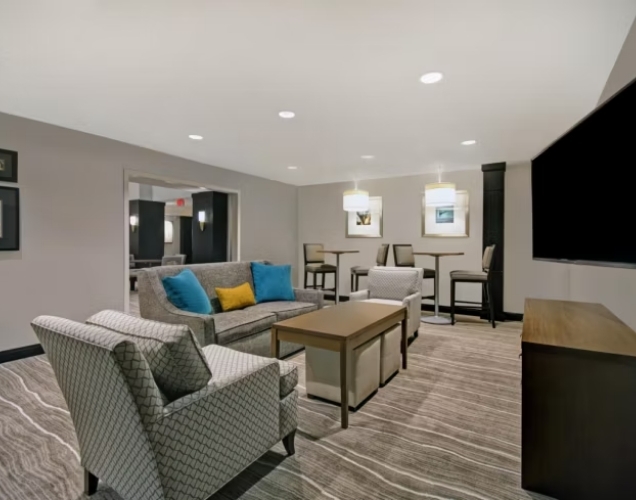
Extended stay guests can feel isolated after a few weeks, so shared social spaces matter in this brand. The lobby works as a living room for the whole property, and the dining area serves breakfast and gives guests a place to gather.
Furnish these areas for lingering, with deep lounge seating, a communal table and a few quiet corners.
Our lobby and breakfast furniture collection includes reception desks, communal tables, dining sets and lounge pieces, all available in custom sizes and finishes. Want public areas priced with the suites? Ask us for a combined quote.
Kitchen cabinets are the hardest working casegoods in the building. Boxes should use moisture resistant panels, with sealed edges around the sink and dishwasher openings. Hinges and drawer slides need to cope with heavy, frequent use. The Kitchen Cabinet Manufacturers Association is a useful reference for how cabinet durability is tested.
For tops, choose a surface that resists heat, stains and knife marks. For cabinet faces and suite casegoods, high pressure laminate gives the best wear, and wood veneer can be used on feature pieces where the scheme calls for it. Thick edge banding protects the edges that hands, chairs and vacuum cleaners hit daily.
Composite wood panels in cabinets and casegoods are subject to the EPA composite wood emission standards.
Living room upholstery sees residential levels of use. Look for durable frames, high resilience foam and performance fabrics with cleanable finishes. In bathrooms, seal every cut edge.
Suites hold more furniture than standard rooms, so sequencing matters. Kitchens usually go in first, followed by casegoods and then loose seating.
Send the approved design documents and the count of each suite type.
We prepare one quote for kitchens, suites and social spaces.
Cabinet and casegood sizes and finishes are confirmed with you, tailored to your suite plans.
Cabinets, casegoods and seating are manufactured for your order.
Everything is delivered on time against your project timeline, and we guide you through installation.
Choosing between suppliers? Our article on how to choose the right hotel furniture manufacturer sets out what to compare.
Accessible suites carry the same zones as standard suites, including the kitchen. Coral supplies ADA platform beds, ADA headboards and an accessible vanity, and builds custom sizes where your accessible suite plans call for adjusted casegoods.
The measurements and clearances are set by your architect under the 2010 ADA Standards for Accessible Design. Identify the accessible studio and bedroom suites in your matrix so we can price them as separate types.
If your portfolio includes other flags, see our pages for Holiday Inn and EVEN Hotels, or return to the IHG hotel furniture overview.
Send the scheme from your franchise documents and your suite matrix. We will price kitchens, suites and social spaces, and walk you through the finance facility if you need it.
Write to us through the contact page, call +1 (678) 201-5067 or email 1780coral@gmail.com. You can find us at 780 Plantside Dr, Louisville, KY 40299.
Yes. Coral supplies kitchen units along with the rest of the suite furniture for Staybridge Suites properties. Cabinet layouts are tailored to your suite plans.
Yes. All three suite types are quoted and produced as one order. That keeps finishes consistent between suite types.
Yes. Coral supplies lobby and breakfast furniture, including reception desks, along with the suite package. Both are built in custom sizes and finishes.
Extended stay furniture is used more like home furniture, every day and for longer periods. It needs more storage, a working kitchen, a real dining or work surface and seating that holds its shape.
Yes. Coral supplies sleeper sofas and pull out sofas for suite living areas. Tell us the size your living area plan allows.
Yes. Coral works on renovation projects, including PIPs, and on new hotel developments. Orders are tailored to your project scope and timeline.
© 2026 Copyright Coral Hospitality LLC. All Rights Reserved.
 1780coral@gmail.com



 +1 (678) 201-5067